Residential Building on Somlói út, Essence of Gellért
Posted on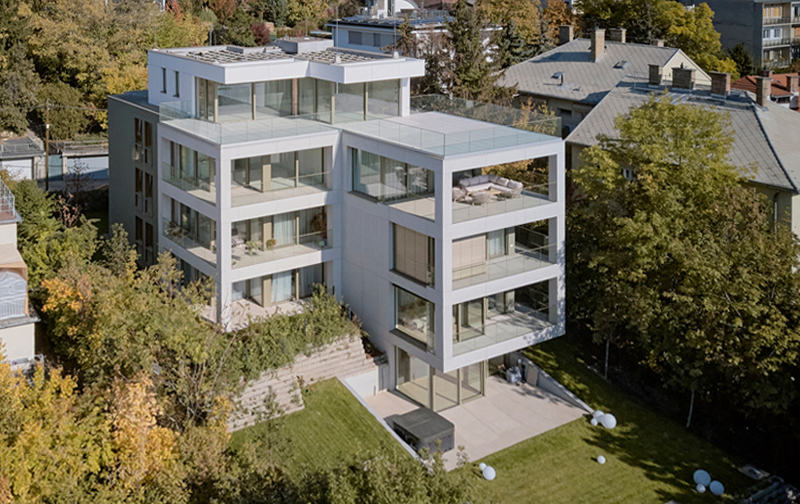
195


A post type for your projects
195
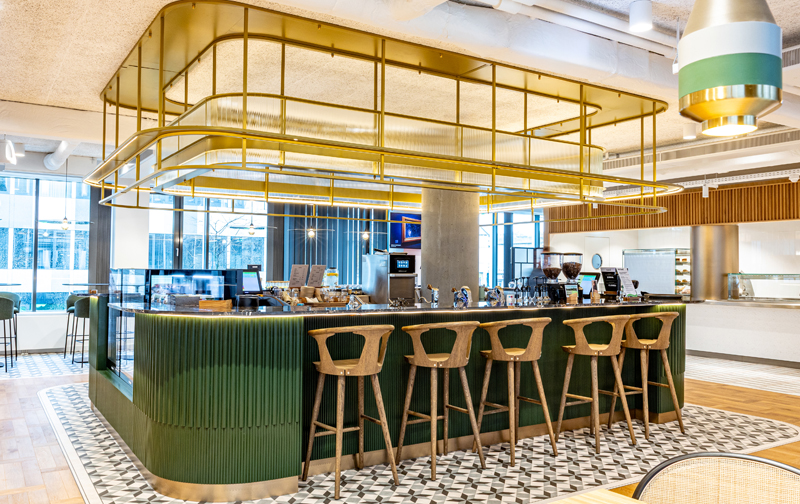
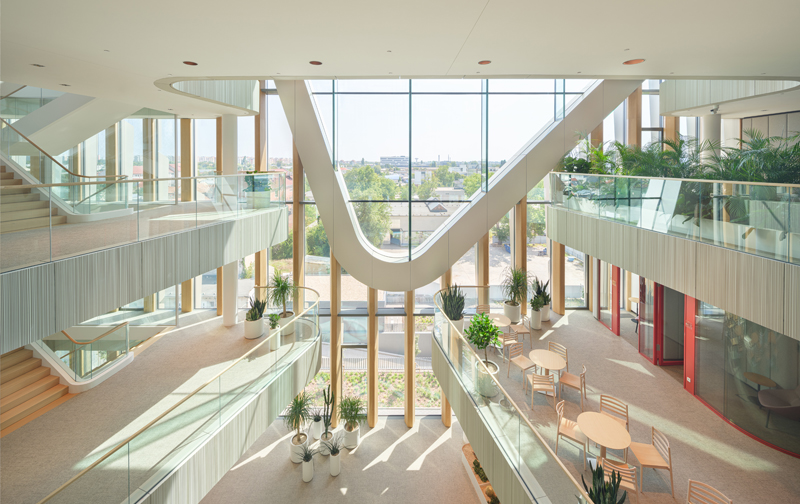
Location: Váci Greens A, Váci Greens E, Váci Greens F Client: Sanofi Scale: several Interior Design: LAB5 architects | Linda Erdélyi, András Dobos, Virág Anna Gáspár, Balázs Korényi Project designer: Blanka Bató Colleagues: Eszter Macsuga, Barnabás Rácz-Szabó, Guangrui Wang Photography: Sanofi After realising three phases of their interior, Sanofi came back with new and […]
180
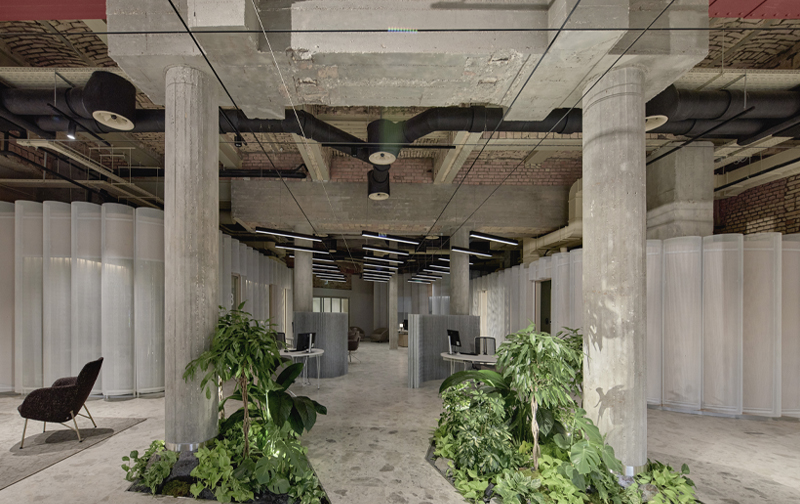
Location: 1011 Budapest, Gyorskocsi utca 5-7. Scale: 3.000 m2 Original Architect (1977): Zsófia Csomay Architecture: LAB5 architects Architects: Linda Erdélyi, András Dobos, Virág Anna Gáspár, Balázs Korényi Colleagues: Anna Beketova, Bercel Dózsa, Dániel Klenóczky Civil engineering: MDRS2 MEP: Premium MEP Visuals: AXION visual The building from the 70’s was originally meant to be a […]

LAB5 X Award – Scholarship for Travelling Students 2026 | Invitation for Competition The X Award has been founded by LAB5 architects on its tenth anniversary. It’s a scholarship for full-time students of architecture, product or interior design, studying and living in Hungary. We support their travel for learning about art, culture, mainly focusing […]
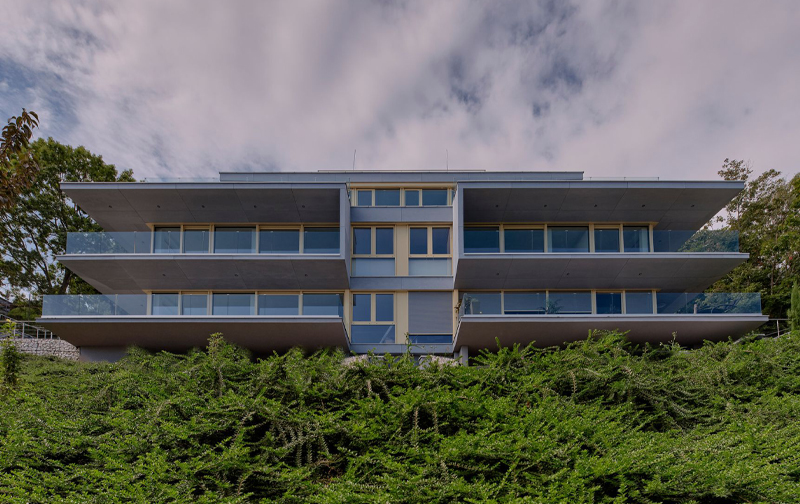
Location: 1126 Budapest, Diana köz Client: A64 Property Management Holding Scale: 1.335 m2 Architecture: Korényi and Partners, András Korényi | LAB5 architects, Balázs Csaba Korényi Colleagues: Fruzsina Barta, Petra Kollár, Dávid Páncsics Landscape Design: Vár-Kert Kft, Zoltán Nemes Civil Engineering: Castrum Design Kft, Csaba Wágner Mechanical: Temesvári Tervező Kft, László Temesvári Electrical Engineer: Kelevill Bt, Ferenc […]
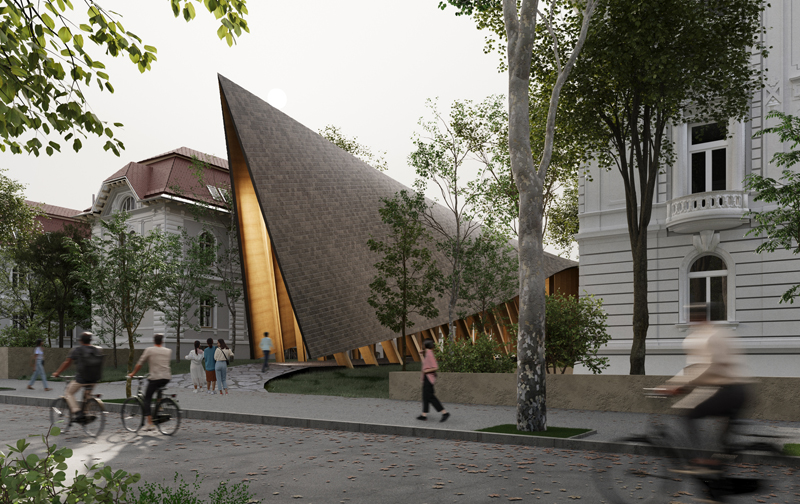
Location: 1071 Budapest, Városligeti fasor 9-13. Client: MMA Desgin: 2023 Scale: 14.200 m2 Architecture: LAB5 architects | Linda Erdélyi, András Dobos, Balázs Csaba Korényi, Virág Anna Gáspár Architects: Beketova Anna, Eszter Macsuga, Dávid Páncsics Landscape Design: GARTEN Studio, Bálint Lach, Zoltán Stéhli, György Szloszjár Visuals: LAB5 architects The (re)presentation of architecture requires neutral space. Our […]
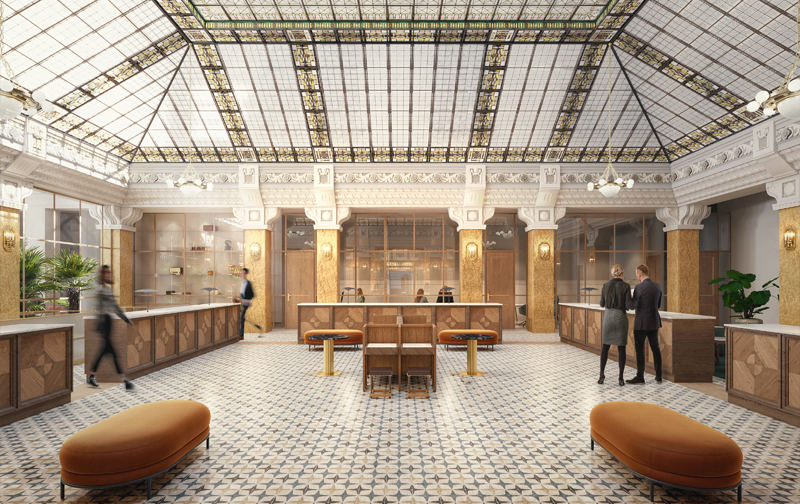
Location: 1051 Budapest, Nádor utca 16. Client: OTP Bank Design: 2023 Scale: 2.205 m2 Interior Design: LAB5 architects, Linda Erdélyi, András Dobos, Balázs Csaba Korényi, Virág Gáspár Anna Colleagues: Angéla Heringer, Kien Pham, Dávid Székely Visuals: AXION visual The building was completed in 1910 and has the same function since the day of opening. […]
117
115