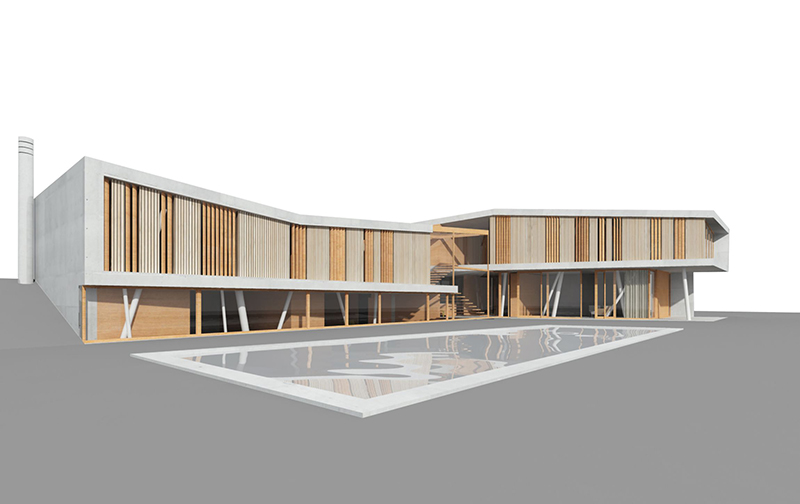
Location: EU, Hungary, 8300 TapolcaPlanning: 2002Scale: 250 m2Leading designers: NAOS | András Sütő | Balázs Korényi, Virág Anna GáspárVisualization: LAB5 The house designed according to the individual ideas of the client reflects on the assets of the environment and terrain. The silhouette of the volume repeats the contours of the hills around, and the layout of […]
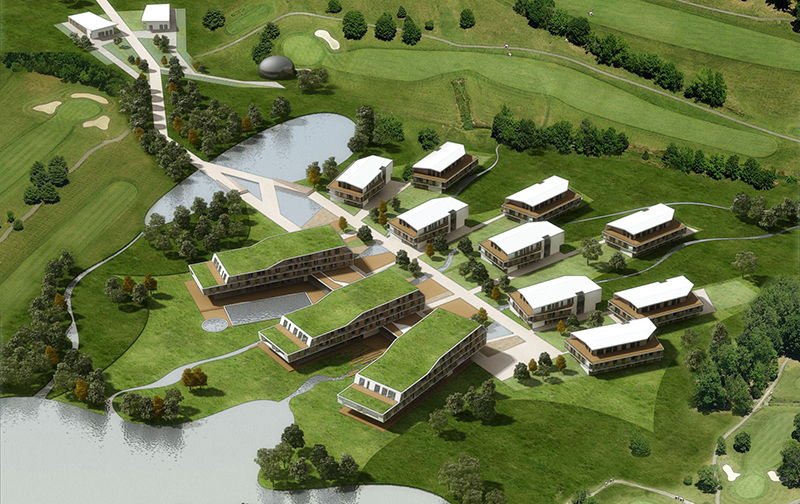
Location: EU, Hungary, 2230 GyömrőClient: Rákosmezeje Zrt.Planning: 2009Scale: ~14.500 m2Leading designers: Korényi és Társai Építész Kft. | András KorényiLAB5 architects | Linda Erdélyi, András Dobos, Balázs Korényi, Virág Anna GáspárVisualization: LAB5 This huge development takes place close to Budapest, including many golf fields and several extra programs. The centre of the territory contains a golf club, […]
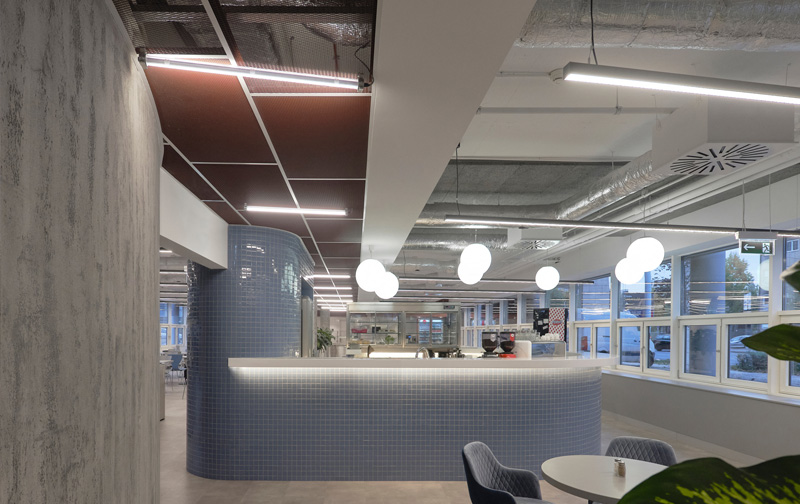
Location: 1143 Budapest, Hungária krt. 128., building number 3. Client: Gladiátor III. Ingatlan Befektetési Alap Design: 2020 Realisation: 2021 Scale: 700 m2 Original building: A&D Studio | Péter Reimholz, Antal Lázár, Gunter R. Standke (1998) Leading designers: LAB5 architects | András Dobos, Balázs Korényi, Linda Erdélyi, Virág Anna Gáspár Project designer: Benedek Kupi Designers: Fruzsina […]