Gizella Restaurant – Office Building Refurbishment
The famous high-tech building on Hungária körút from the 90’s has received a new function on its ground level. The entire floor is occupied by a restaurant that serves the colleagues from the office campus, and also the residents of the neighborhood. A flexible open room for different functions, bar, restaurant, meeting hub and event hall in one space. During the design process we developed the concept by consulting the original designer, Antal Lázár. The interior mood reflects the building’s atmosphere and geometry, clear, sometimes industrial, dominated by strong inner order. To soften tis mood we applied colours on the ceiling metal sheets and plants in-between the seating areas.
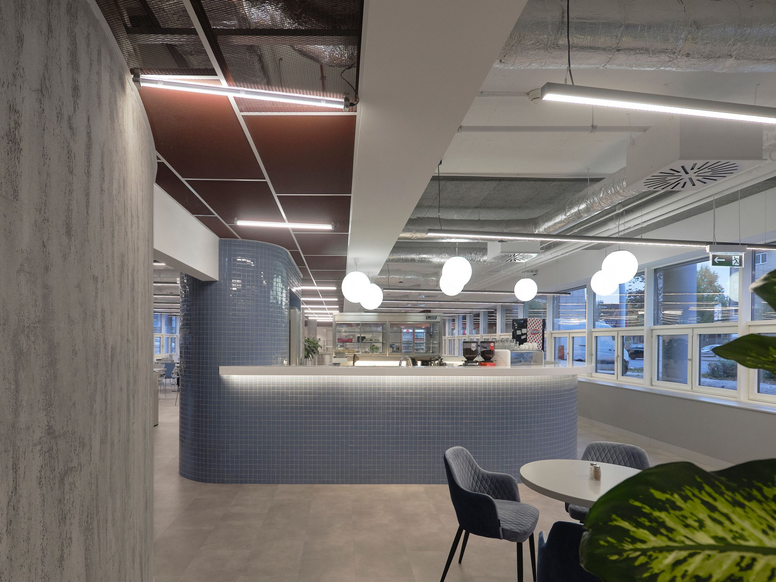
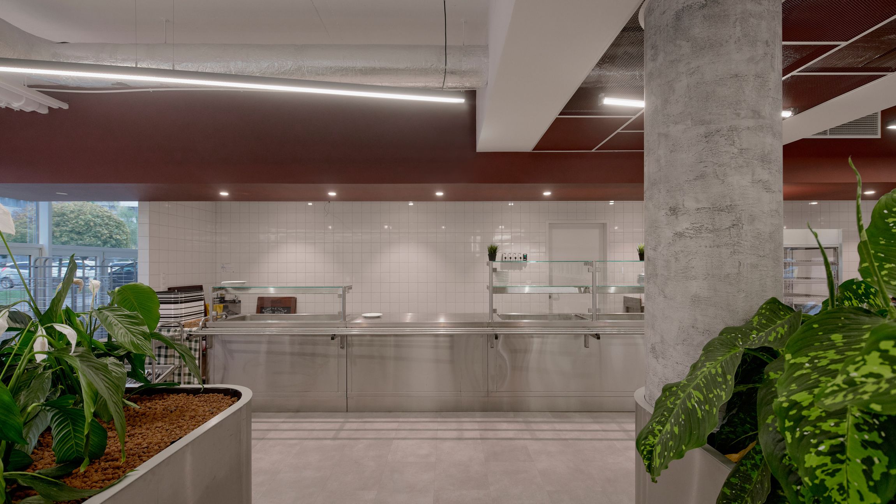
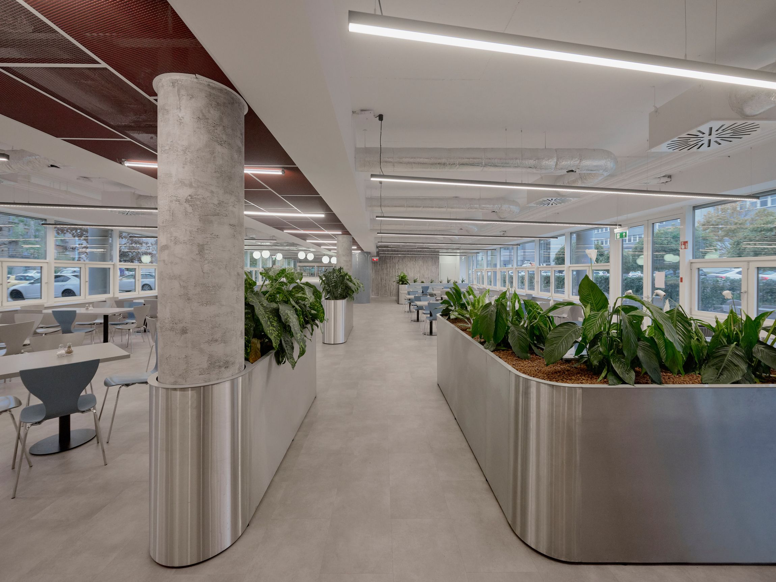
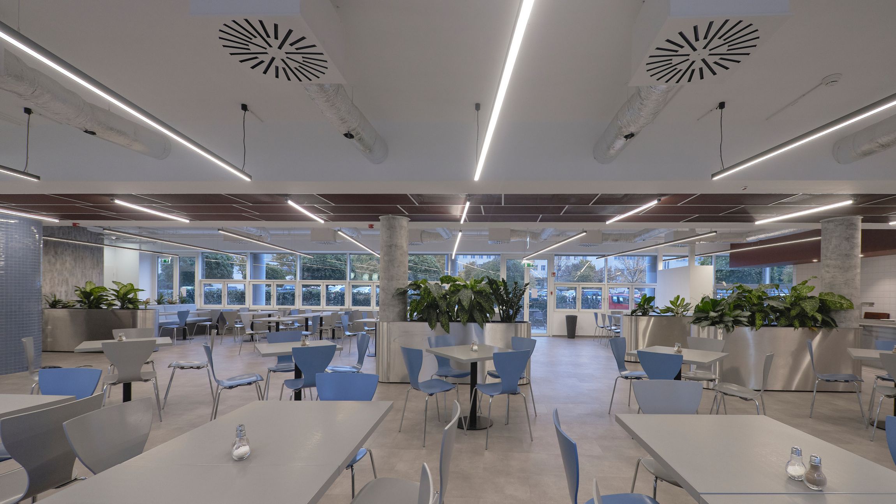
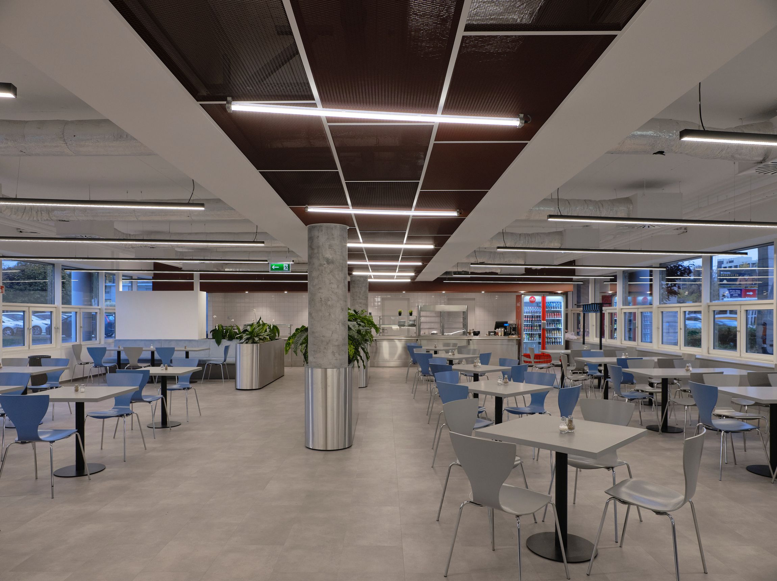
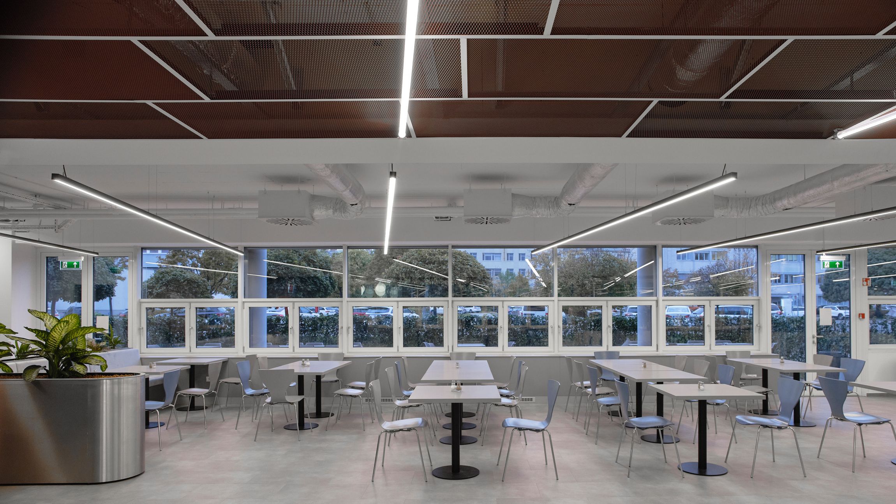
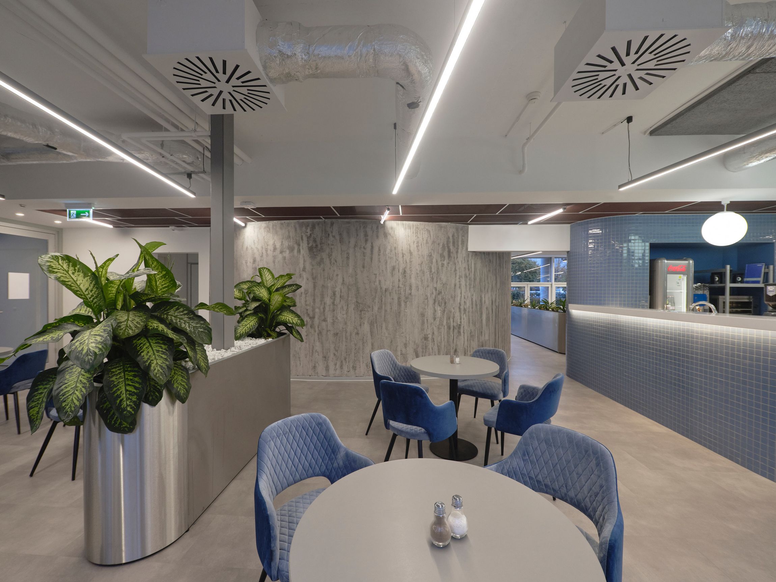
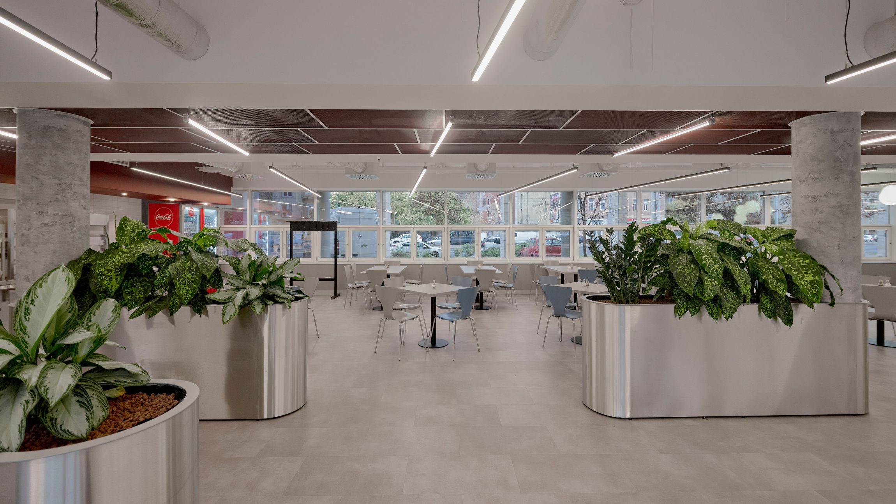
The restaurant was created following the demolition of the former ground-floor office spaces. In the meantime, the entire campus underwent a partial transformation. The restaurant serves not only the employees working in the building and across the site, but also their guests and local residents. The aim was to create a space that functions as more than a traditional canteen: a place that also serves as a social hub. Outside lunch hours, it operates as a café and bar, hosts corporate events, and provides an informal setting for meetings away from the office. The final design evolved through several consultations with Antal Lázár.
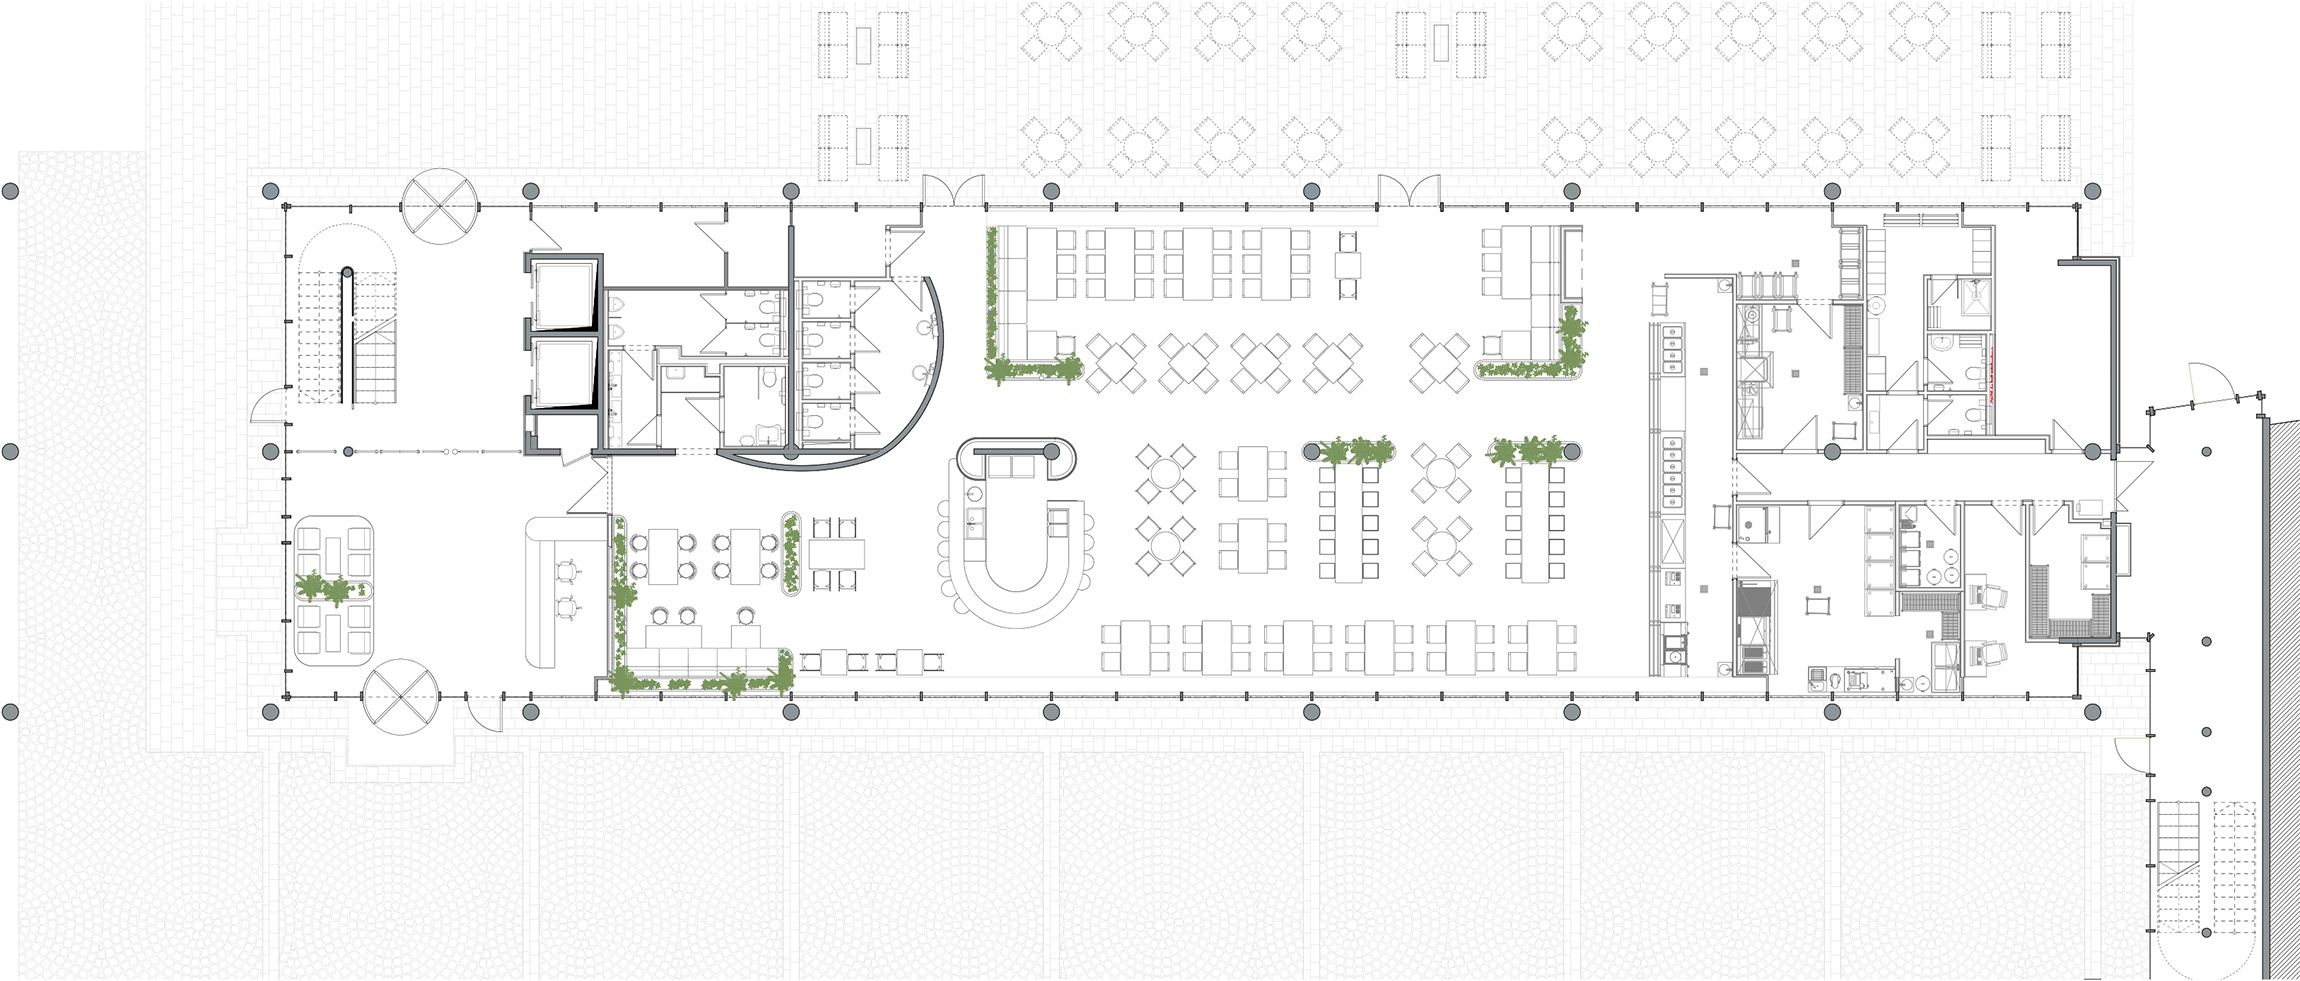
The building also serves as the site's main reception point. The restaurant is accessed from this busy arrival area, allowing external visitors to enter before the card-controlled security checkpoint. Inside, the café counter is positioned near the entrance and operates with extended opening hours, while the restaurant serving counter is located further back to efficiently accommodate peak lunchtime traffic. Behind it are the kitchen and back-of-house facilities. The clear and open spatial organisation ensures intuitive orientation while creating more intimate, sheltered zones through subtle spatial divisions.
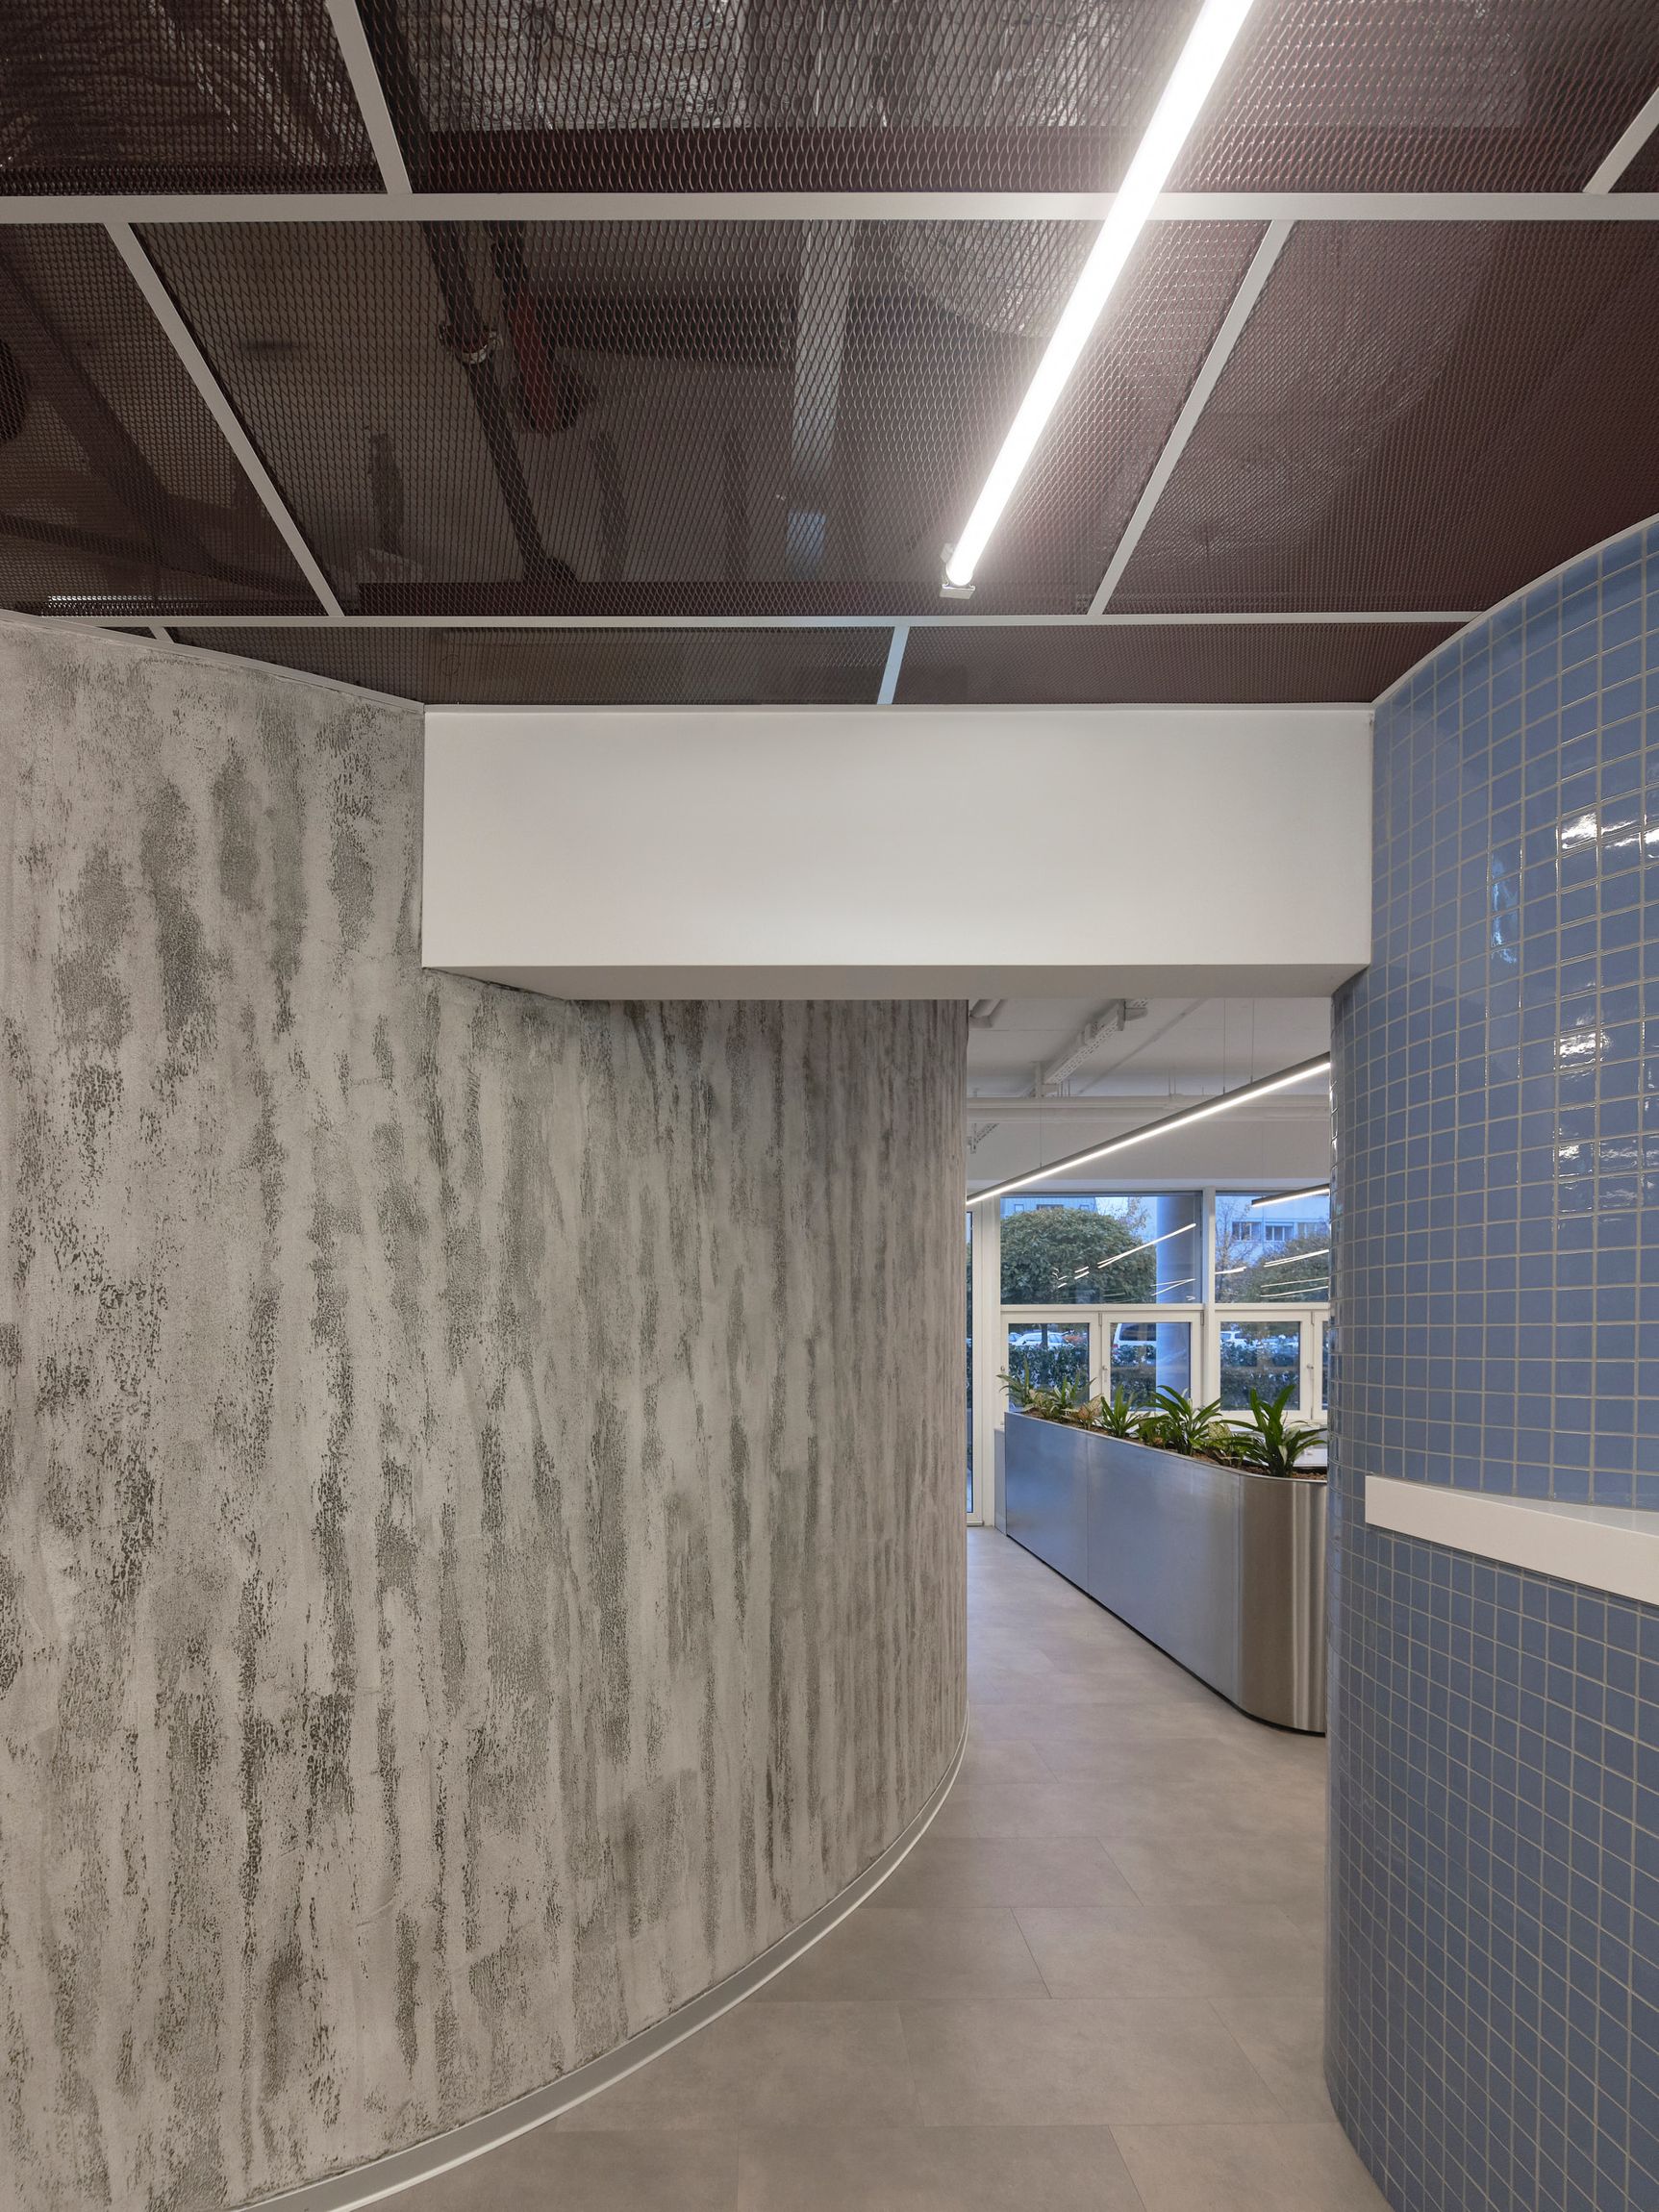
The interior design draws directly from the architectural language of the existing building. Metallic and grey surfaces are complemented by colours that enrich the atmosphere. Glossy blue ceramic tiles appear on the walls, while the furniture features a carefully selected palette of blue tones. The main circulation axis is emphasised by a suspended red expanded-metal ceiling element running along the building's longitudinal axis, with the same colour reappearing on the fascia above the serving counter to terminate the visual composition.
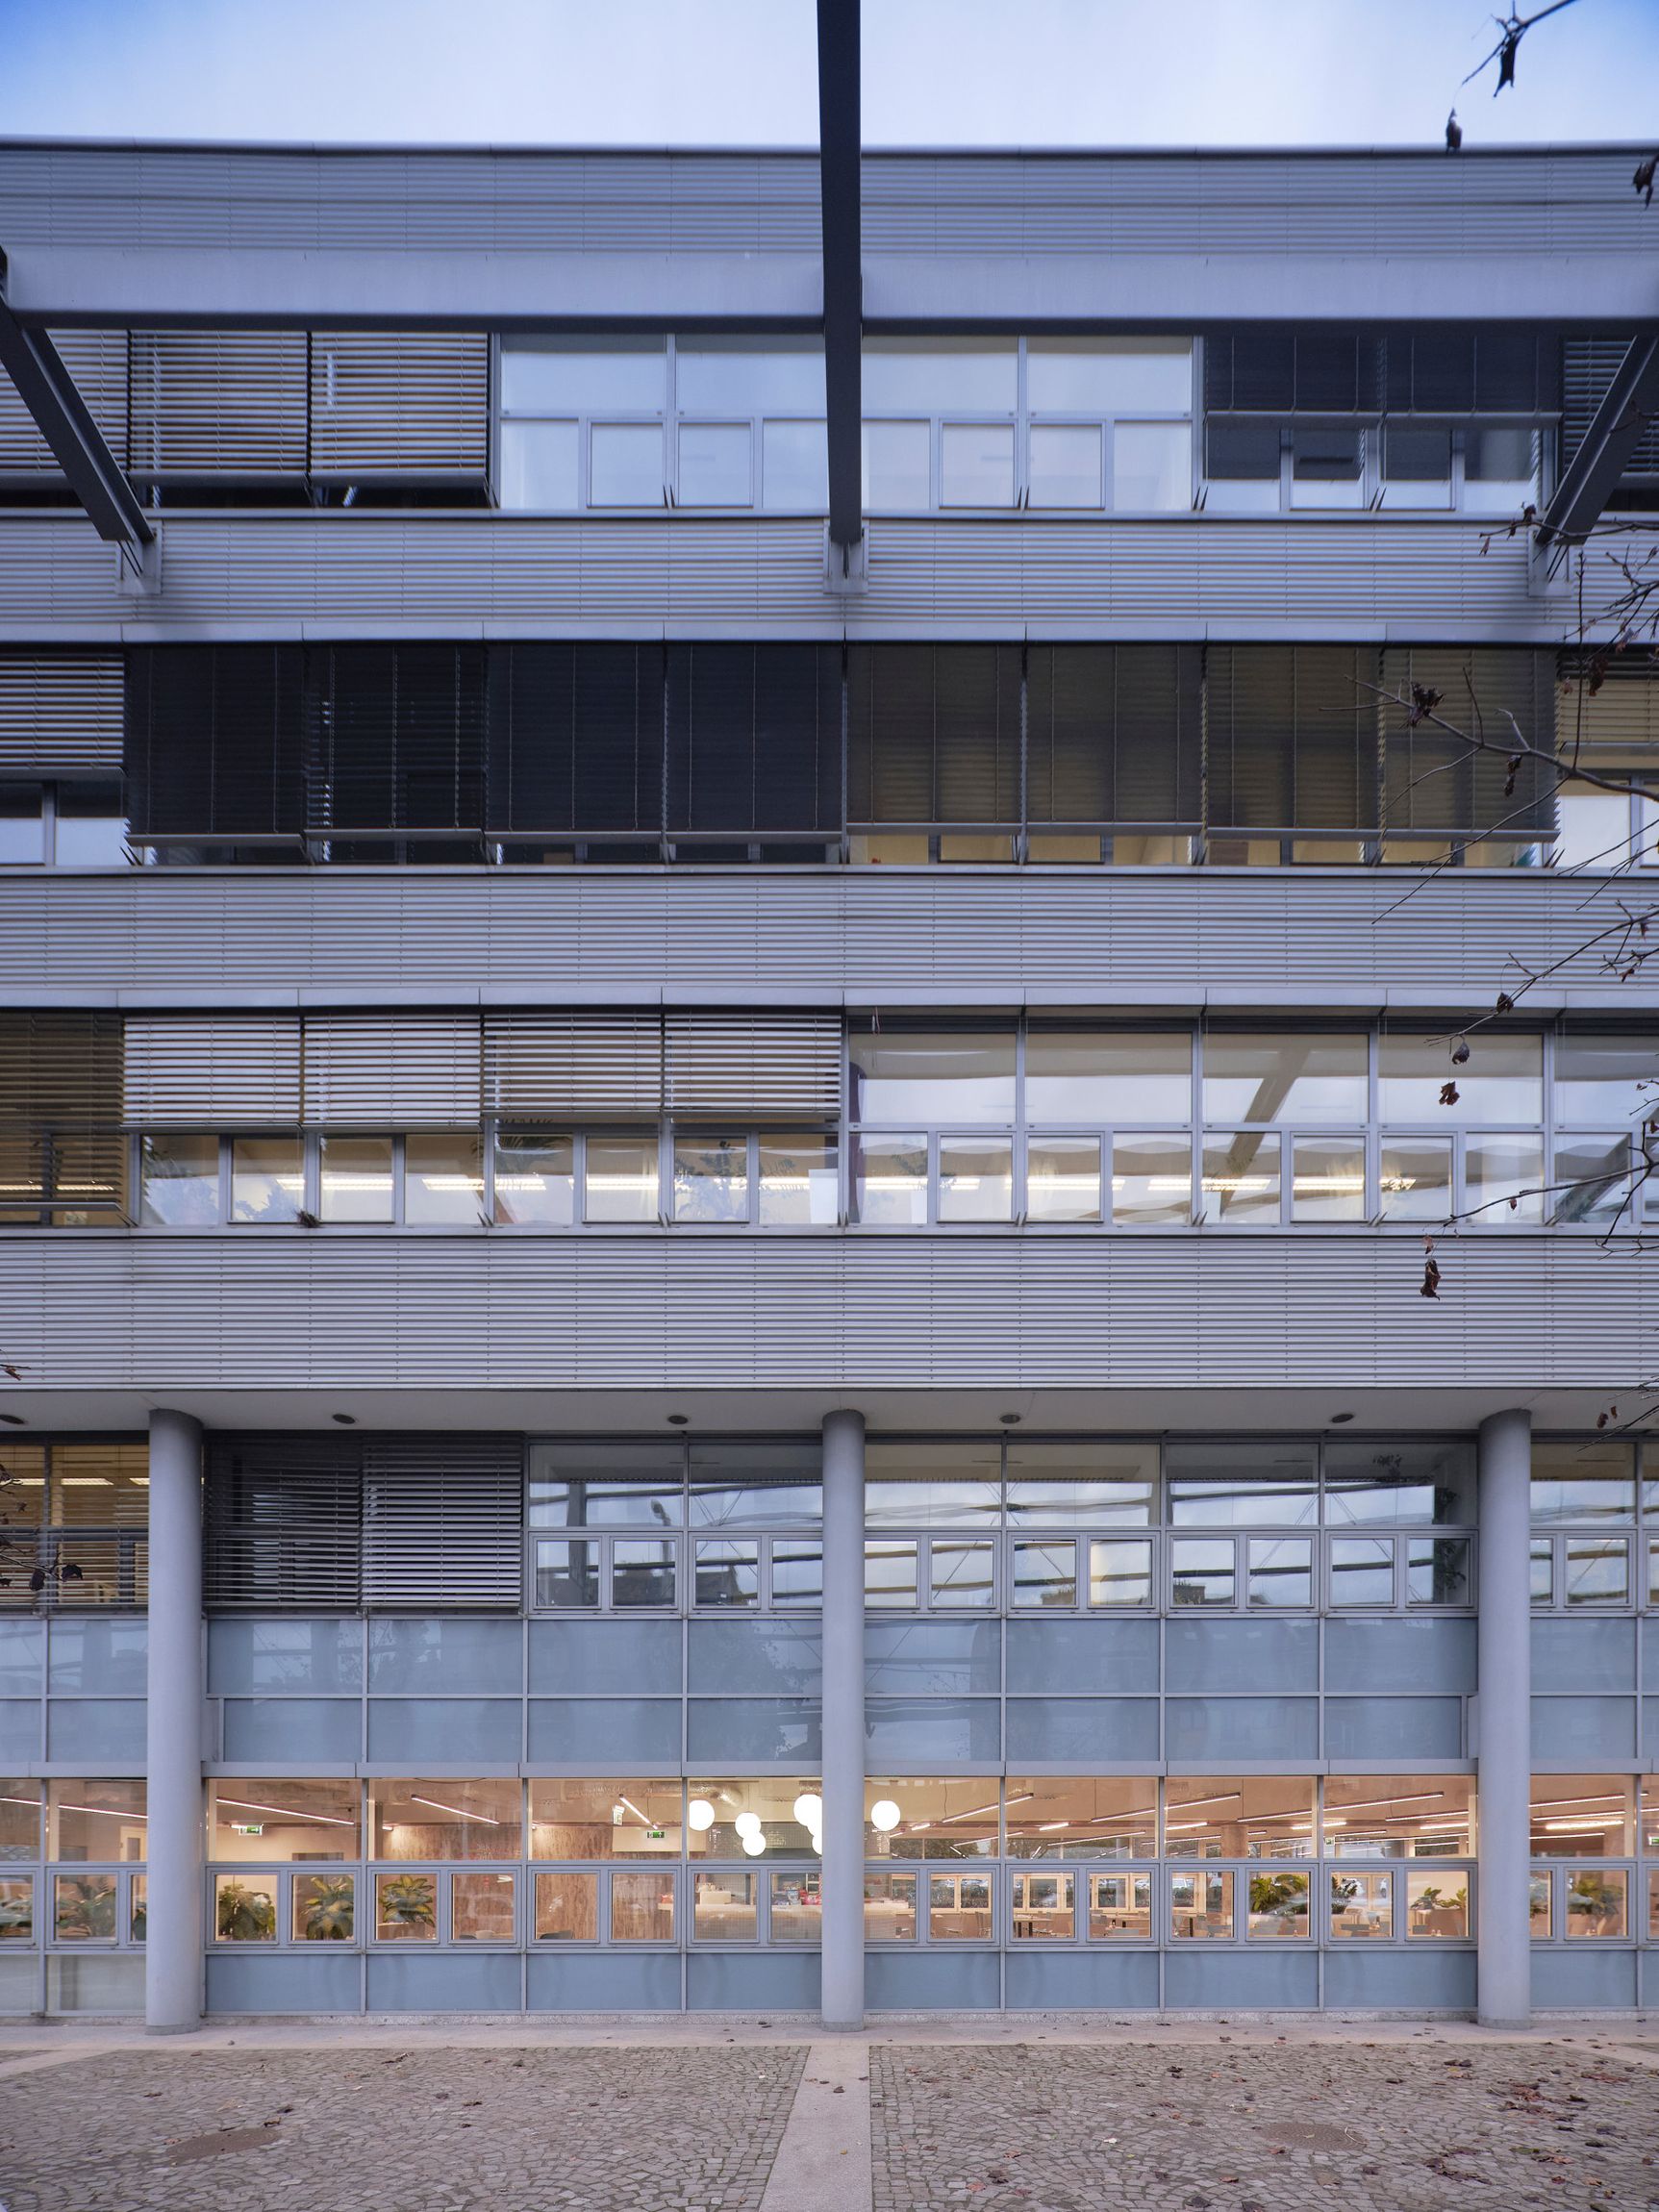
The formal language echoes the building's exterior. The orthogonal, grid-based layout is softened by rounded elements. The curved enclosure of the washroom block references the circular mechanical volume located on the roof. Conventional suspended ceilings were omitted; exposed surfaces were painted white or clad with acoustic panels where necessary.
A key aspect of the original 1998 concept was the building's slight rotation away from the boulevard, aligning instead with the surrounding side streets. The lighting layout responds to this geometry, creating a subtle sense of movement and playfulness. Above the café counter, the rhythm of the linear lighting is interrupted by suspended globe luminaires, giving the area a distinct identity.
To create a warmer and more inviting atmosphere, abundant indoor planting was introduced in deliberate contrast to the metallic material palette. During opening hours, the louvred blinds covering the glazed façades remain raised, allowing natural daylight to flood the interior. The restaurant enjoys views in both directions: towards the terrace and the inner campus on one side, and towards the lively boulevard on the other.