Gizella Campus Competition
WING Zrt is the new owner of the area earlier known as Siemens Estate. They invited LAB5 for an architectural competition about the future of the block.
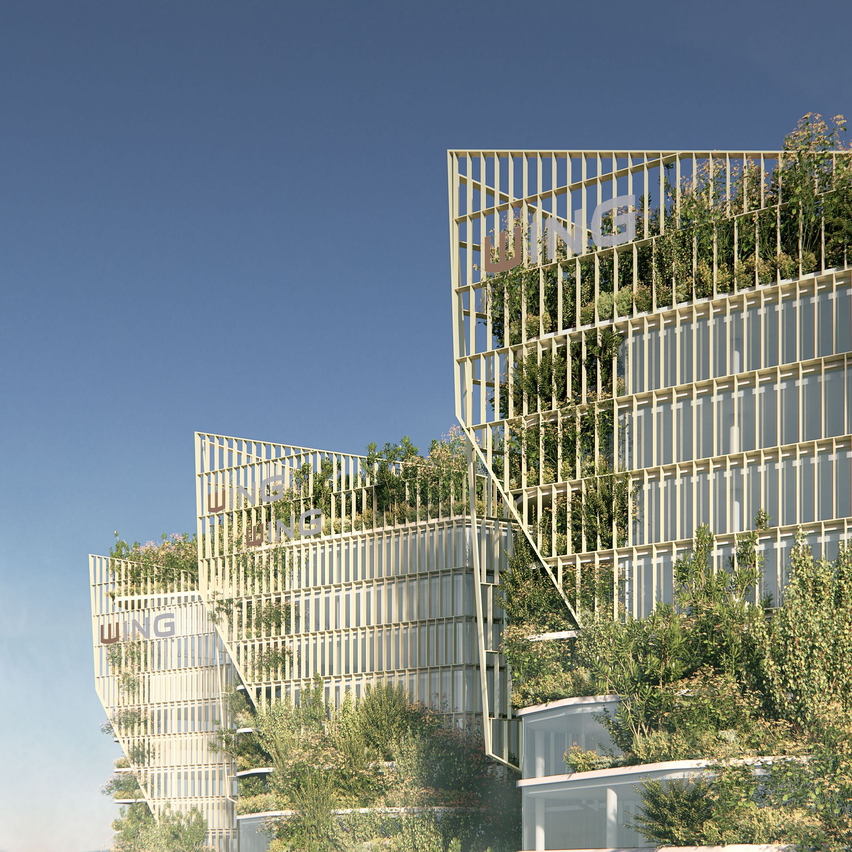
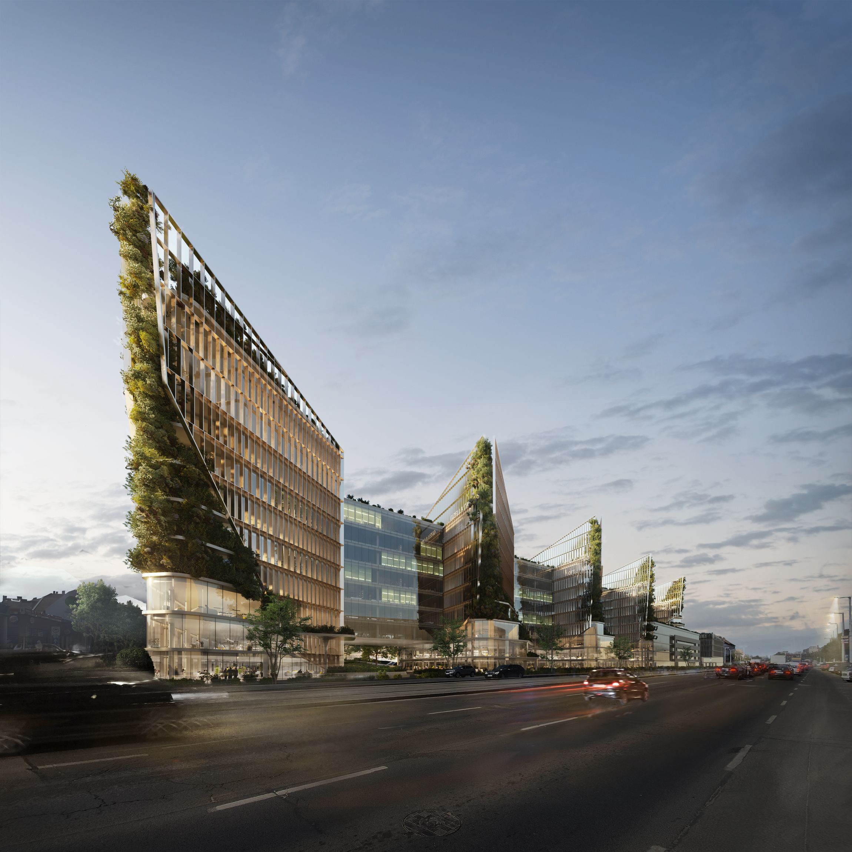
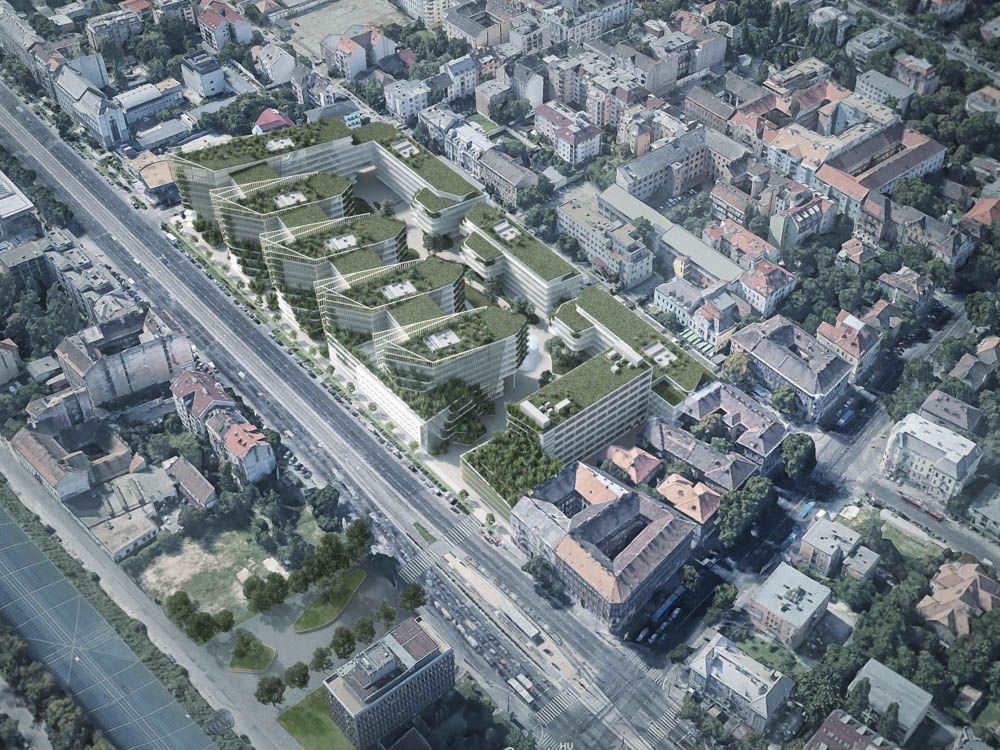
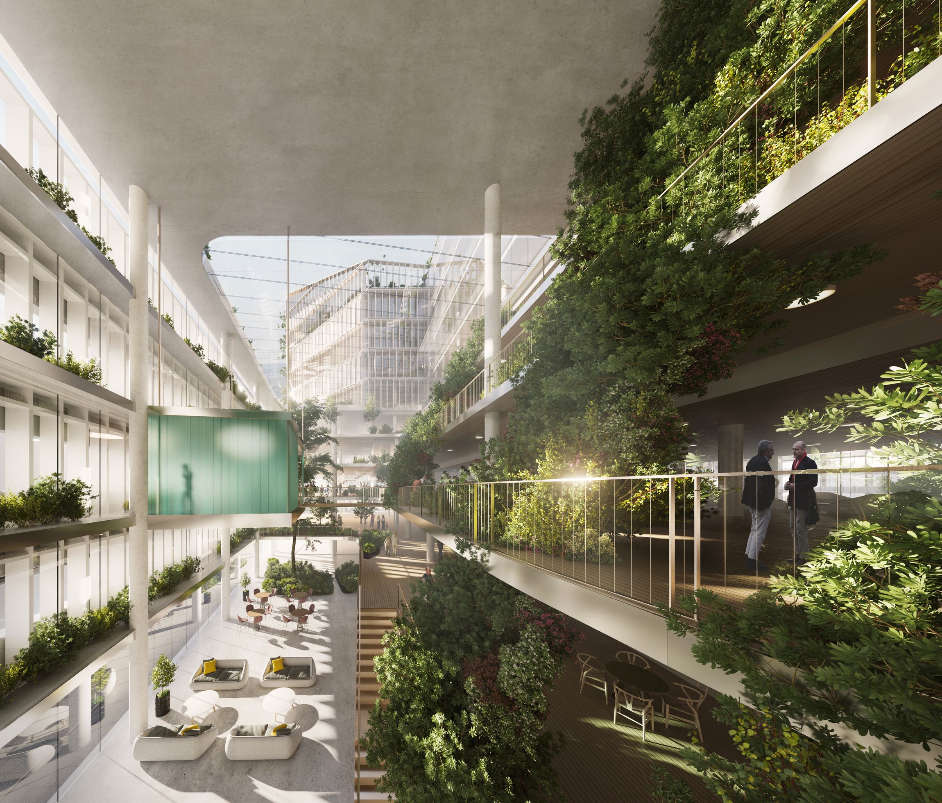
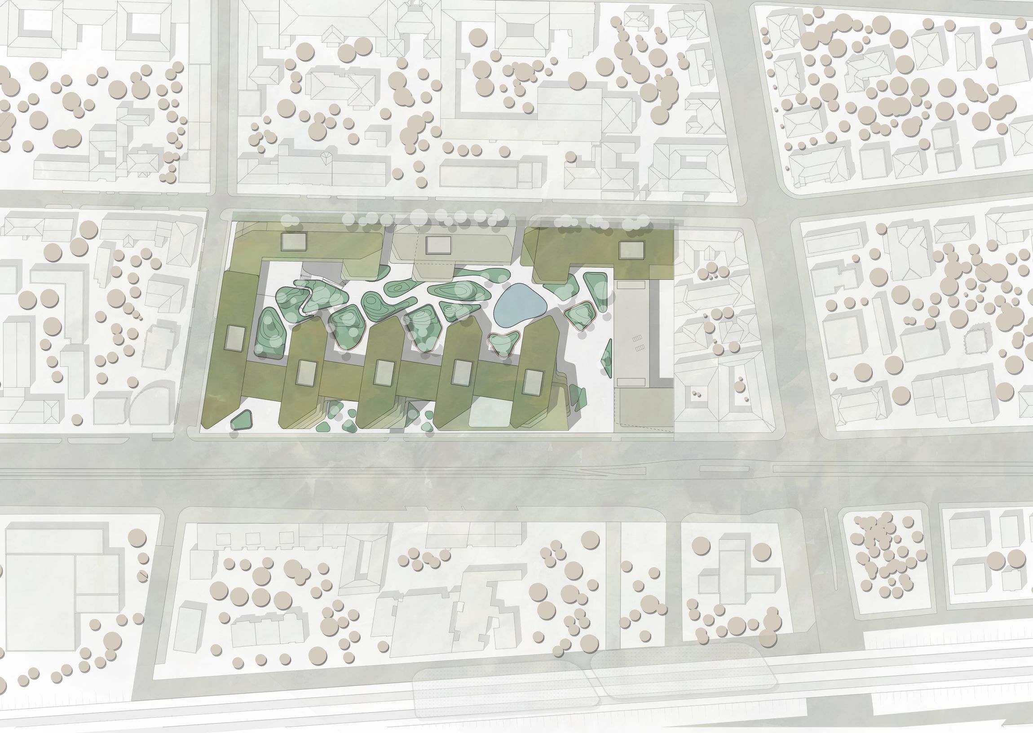
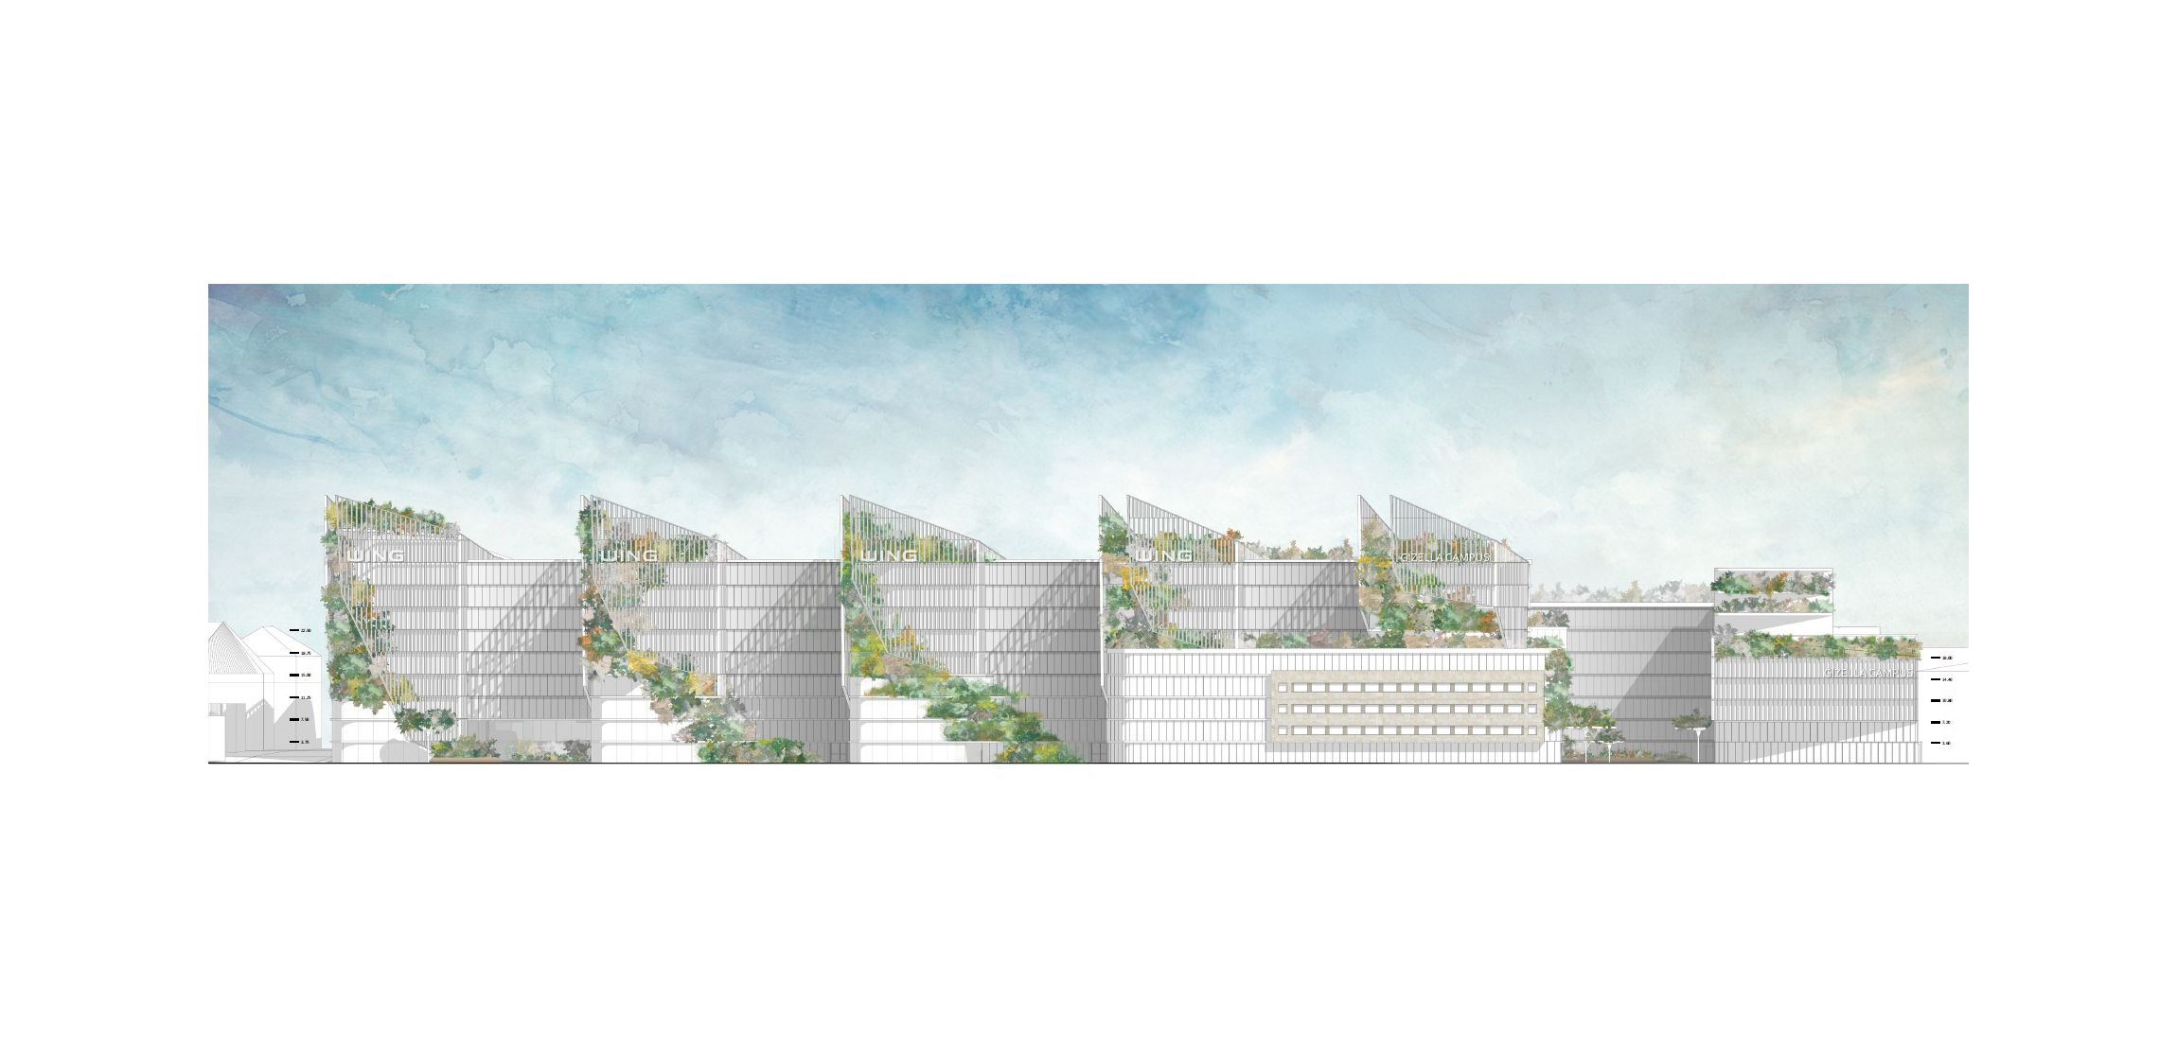
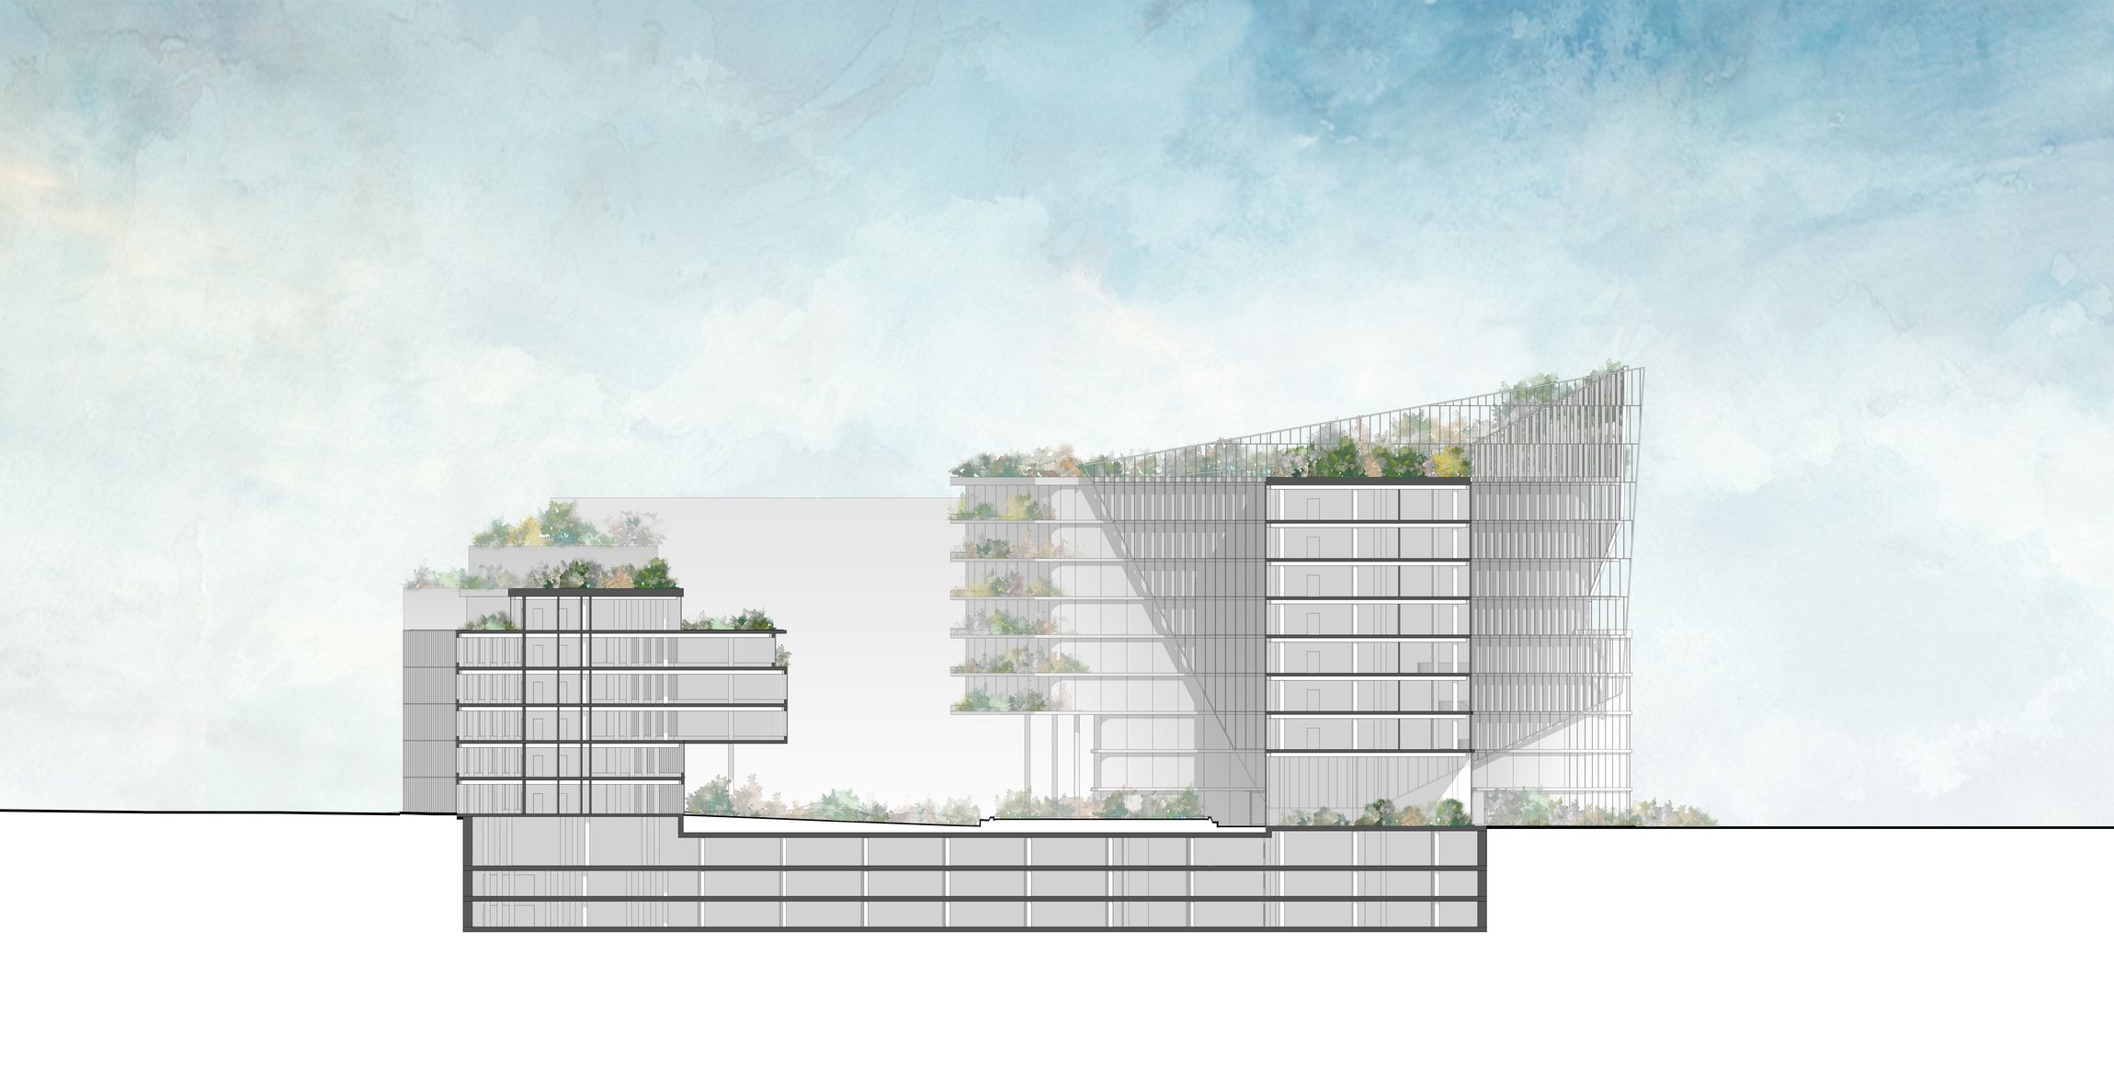
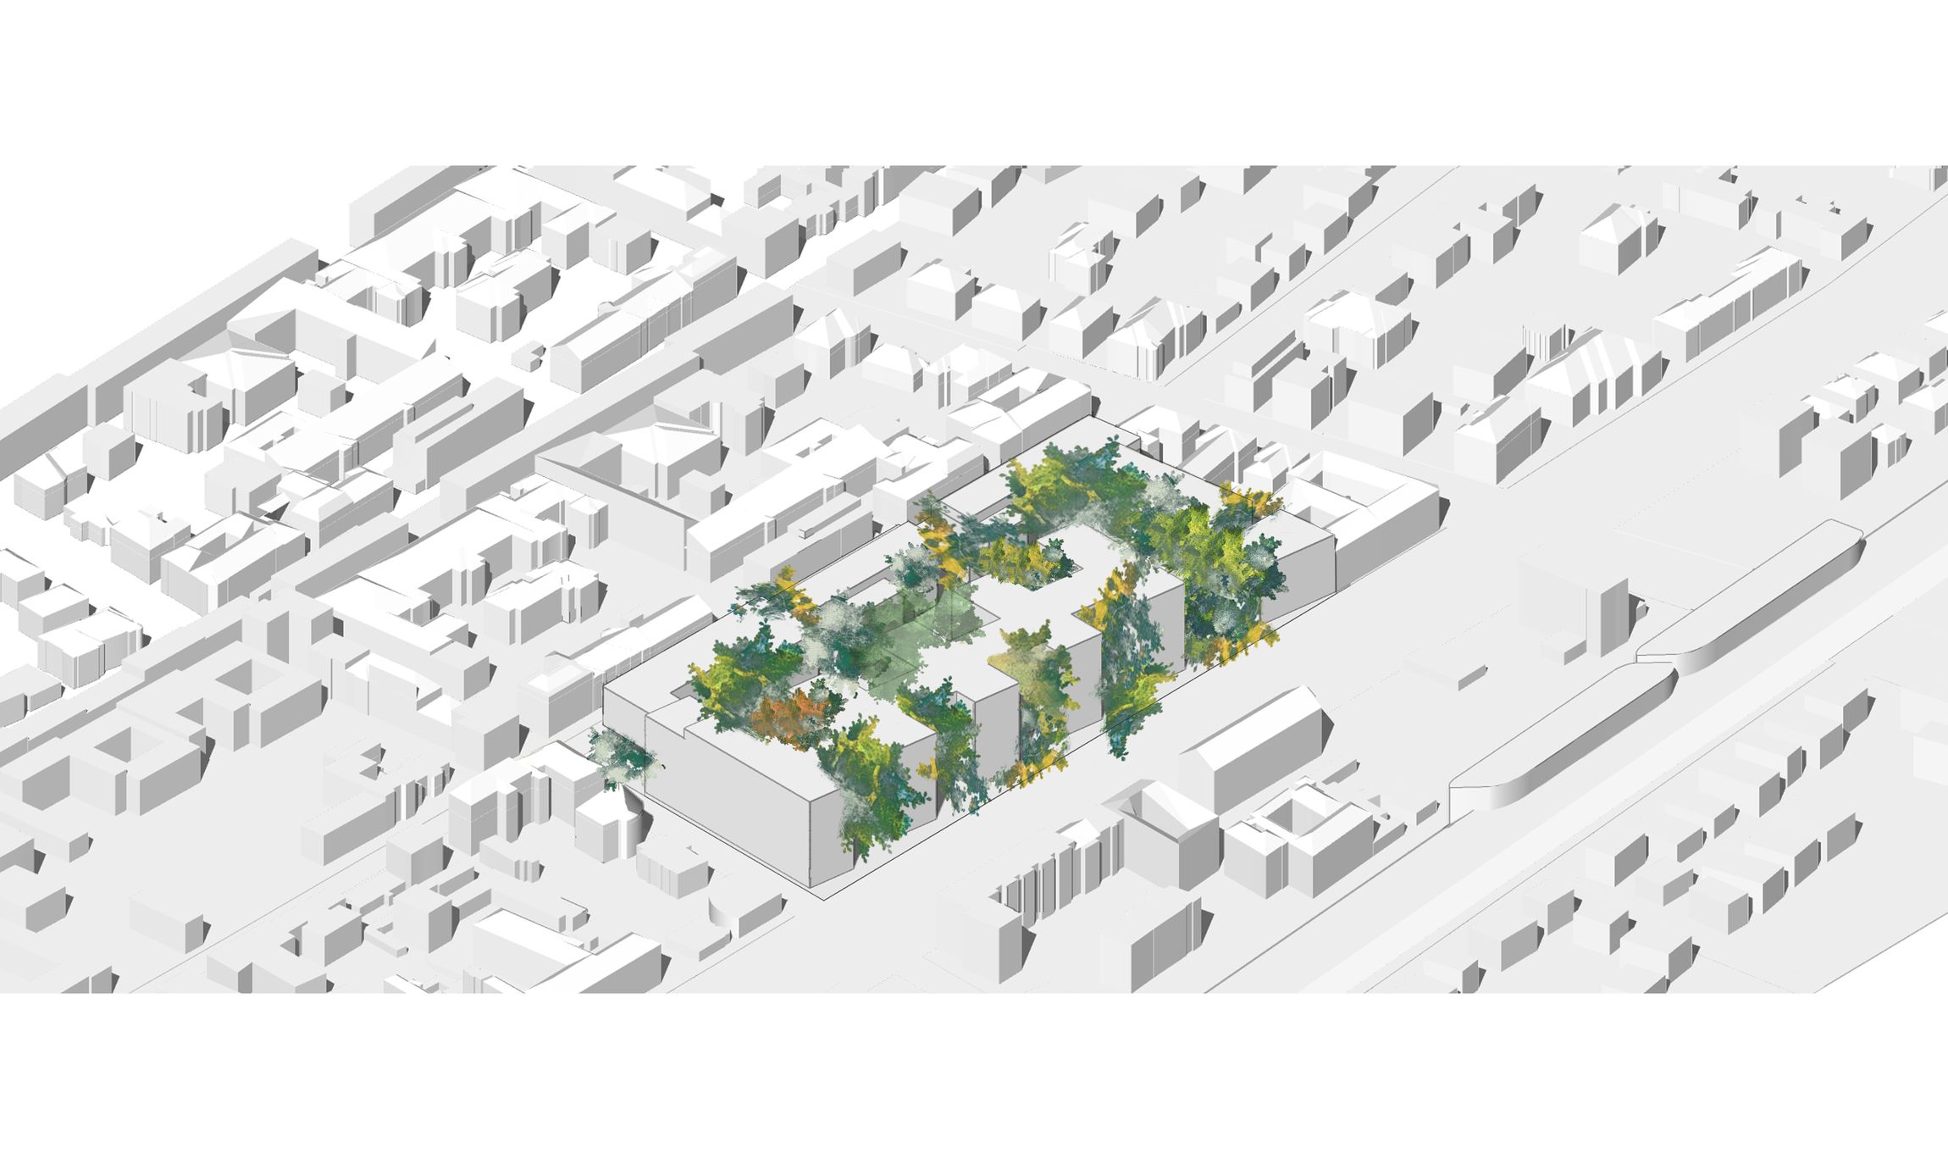
We provided a vision based on an open, permeable green park in the heart of the development. The series of the built volumes were shaped as vivid sculptures standing like mountains by a valley. Many of the existing buildings from the old factory and office buildings were saved and integrated into the concept.
The proposed final shape of the environment is based on a large number of simulations of the comfort parameters and attributes affecting operation (sun, wind, temperature, etc.).
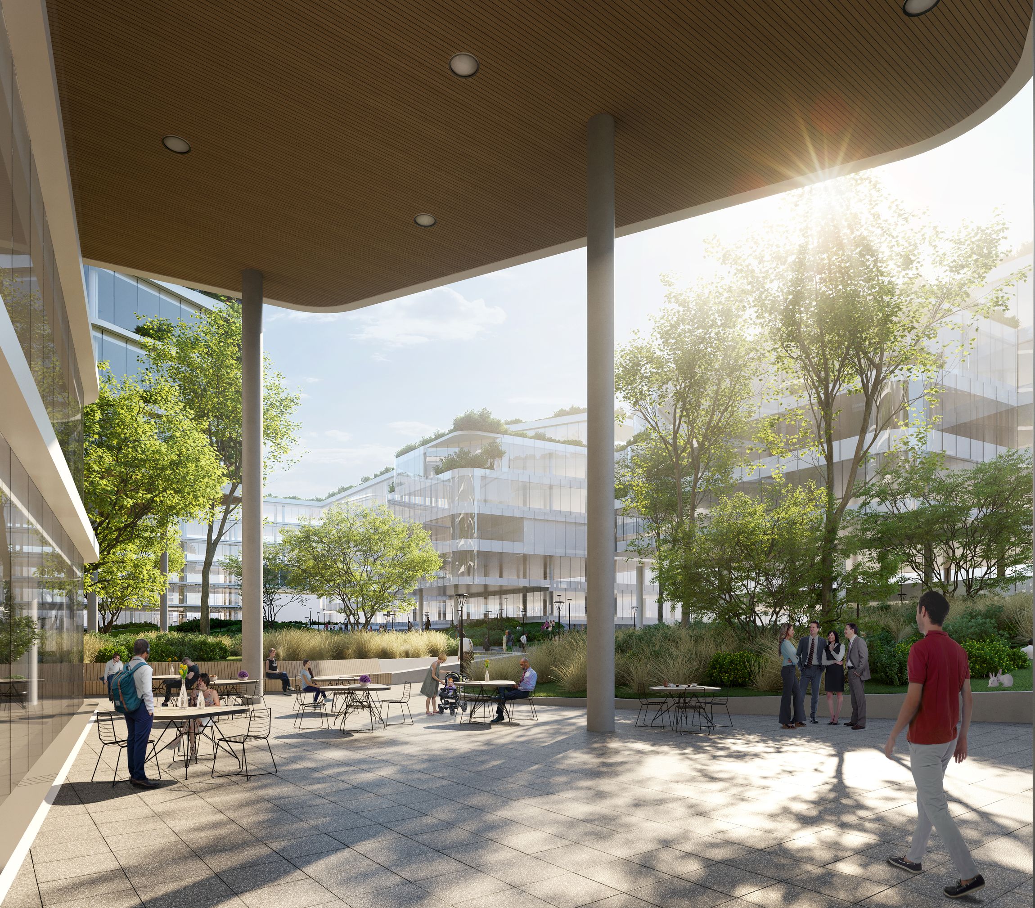
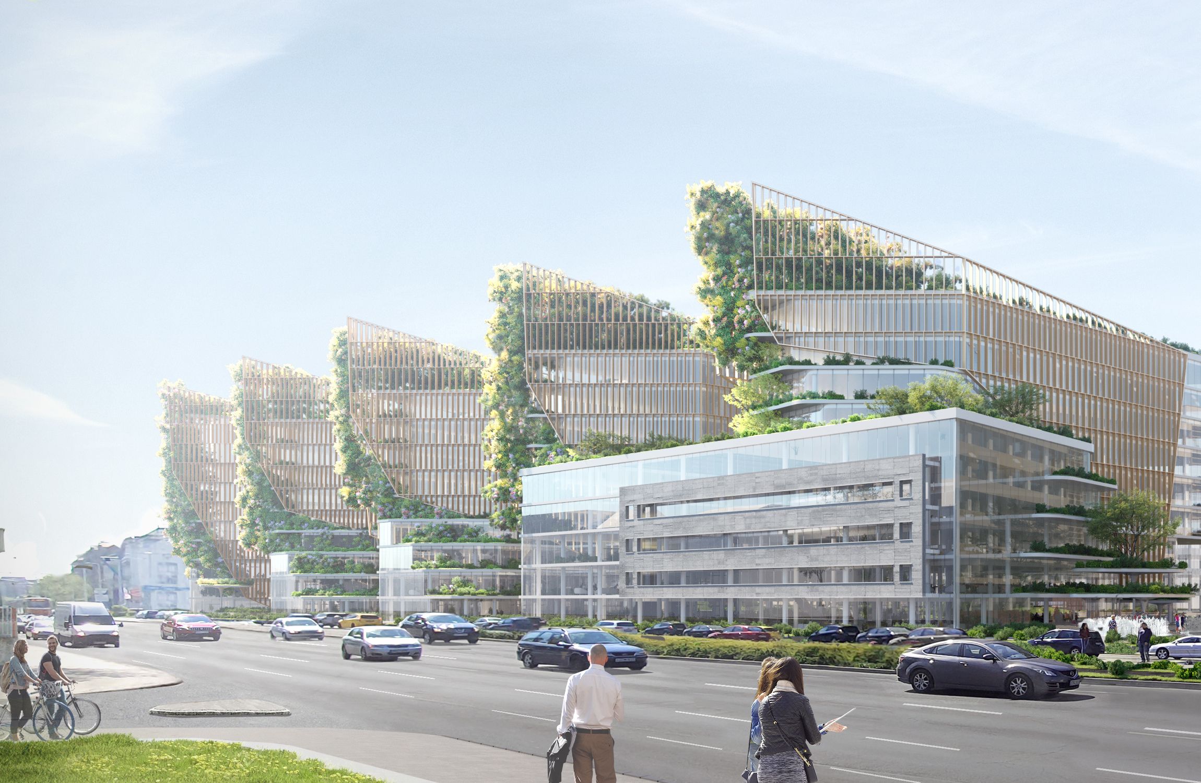
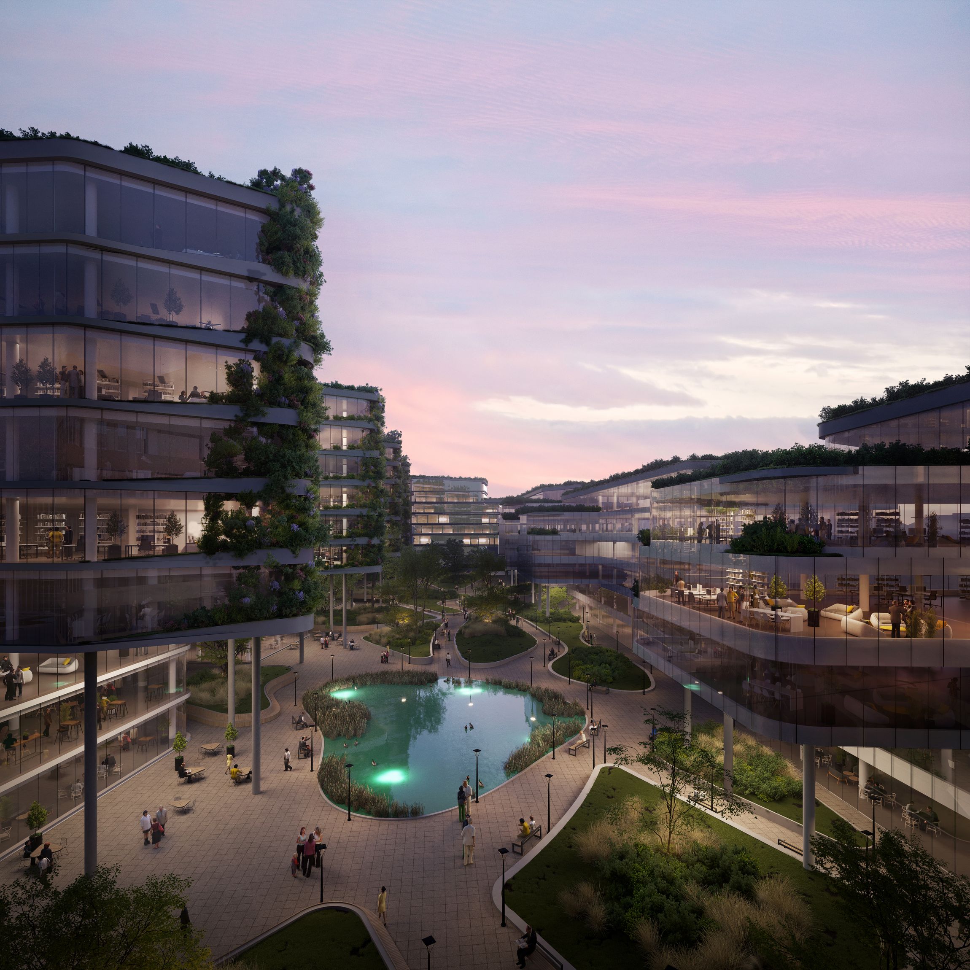
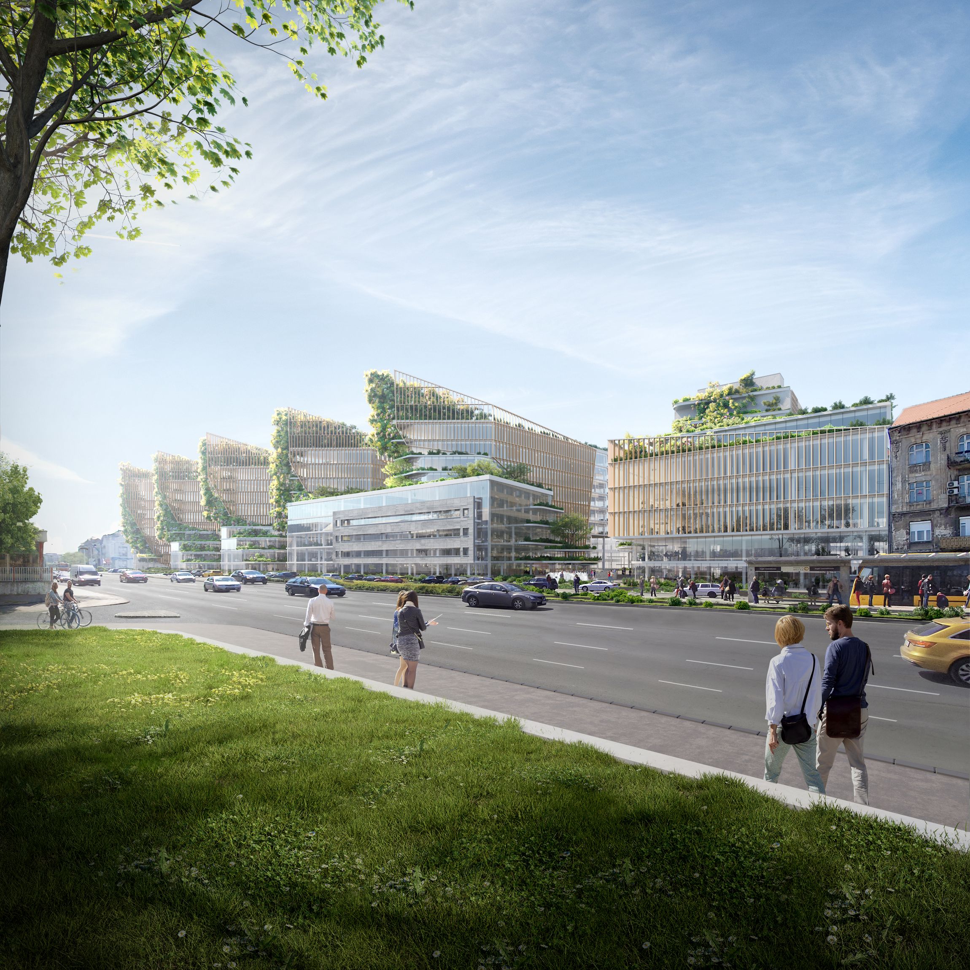
1 / 12
General architecture
LAB5 architects
Leading designers
Linda Erdélyi, András Dobos, Balázs Korényi, Anna Gáspár Virág
Colleagues
Blanka Bató, Beáta Bocska, Bea Bordi, Darizav Urnukh, Benedek Kupi, Zoltán Kozma, Eszter Macsuga, Diána Németh, Dávid Páncsics, Rebeka Sipos, Bálint Szelezsán, Annamária Tóth
Civil engineering
MTM Kft
Mechanical engineering
Temesvári Tervező
Electrical engineering
Kelevill
Landscape design
Táj-Consult
Road and traffic
Közlekedés Kft
Public utilities
GVF Kft
Elevators
Markolián
Fire expert
Fireeng
Climate simulation
András Szollár
Acoustics
Aqrate
Visuals
ZOA