Mariska Restaurant
A new development without similar solutions in Tiszafüred, the restaurant lays in an idyllic setting and serves high quality cuisine. Since the Client could not find a suitable building to make his dreams come true, a new house was planned. There is no strong built reference point in the immediate environment, so we created simple and clean volumes. The triple split of masses is a reference to the tradition of the three-division Hungarian countryside houses.
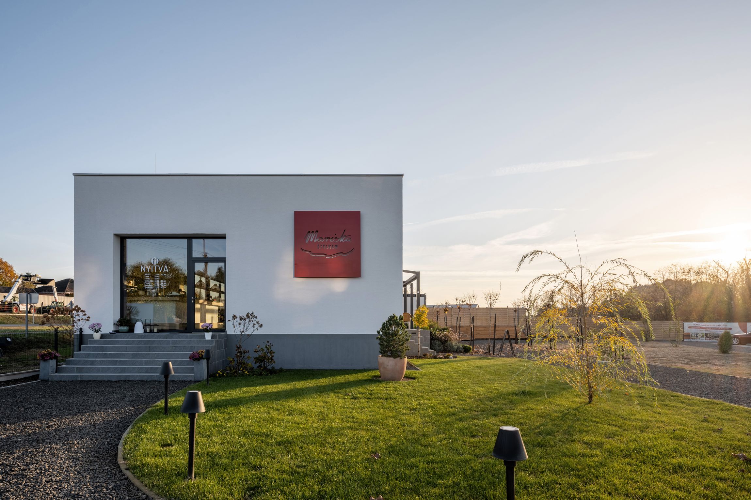
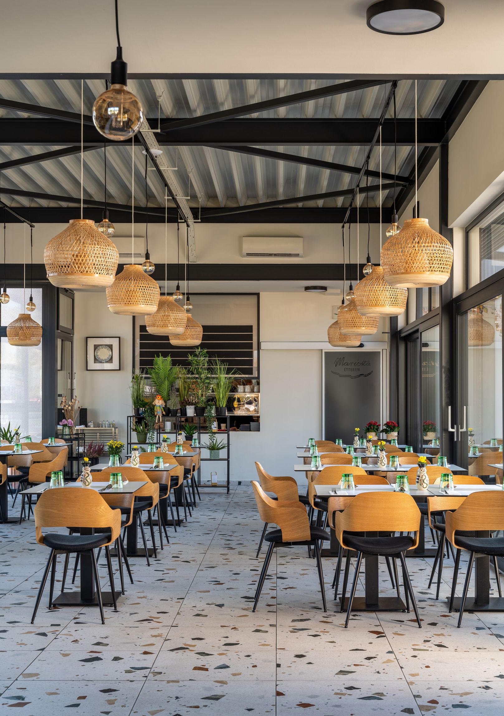
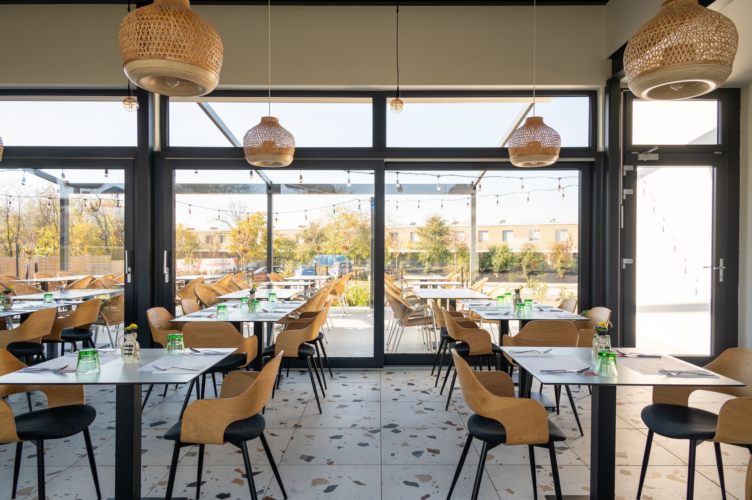
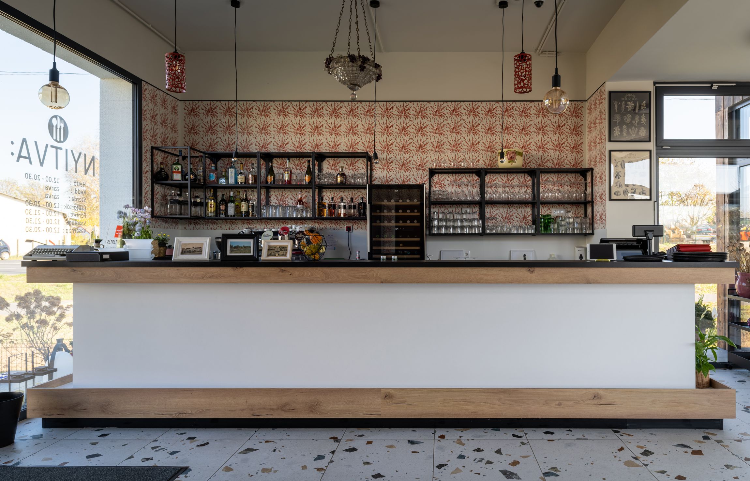
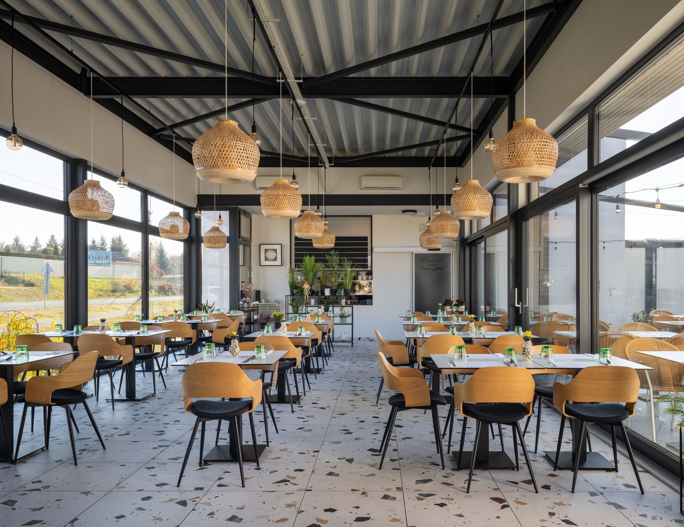

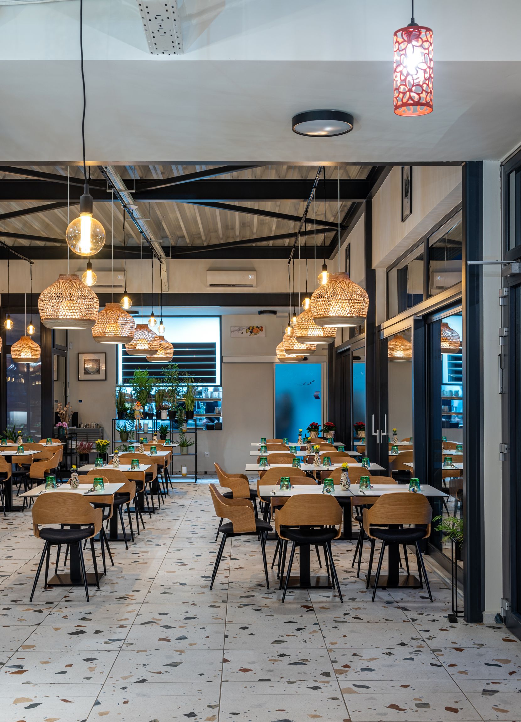
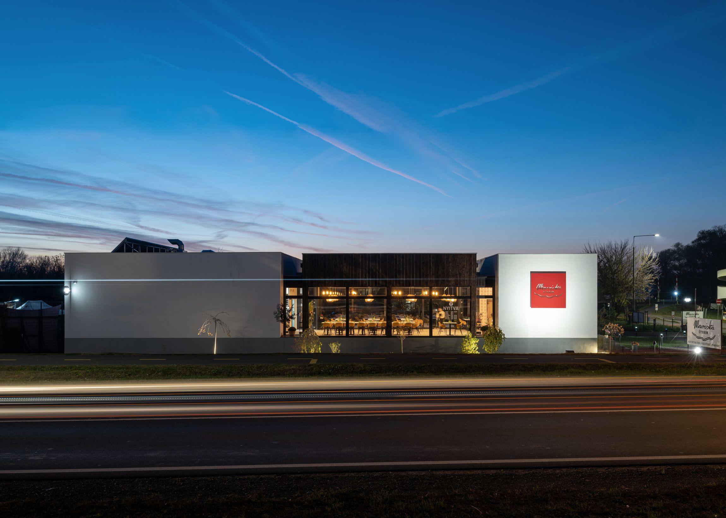
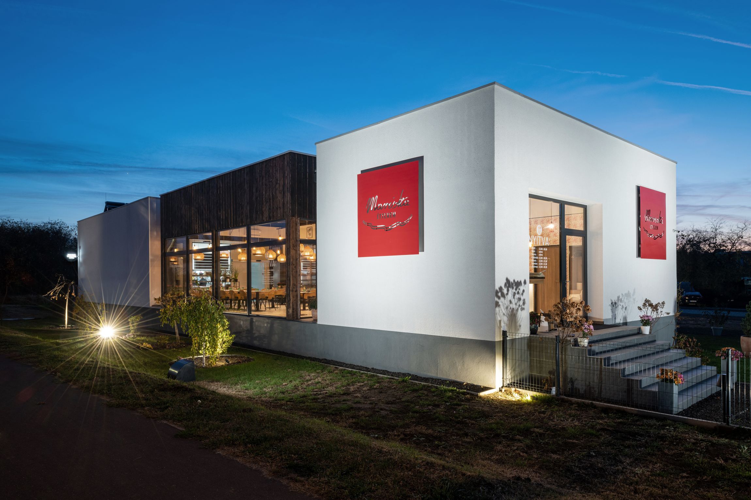
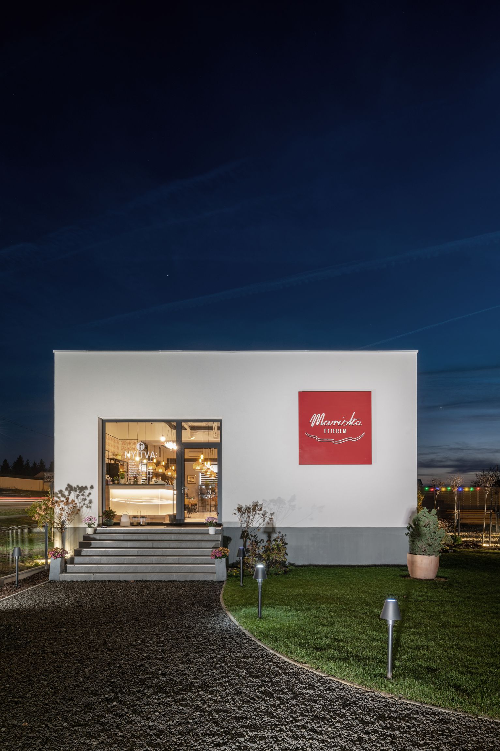
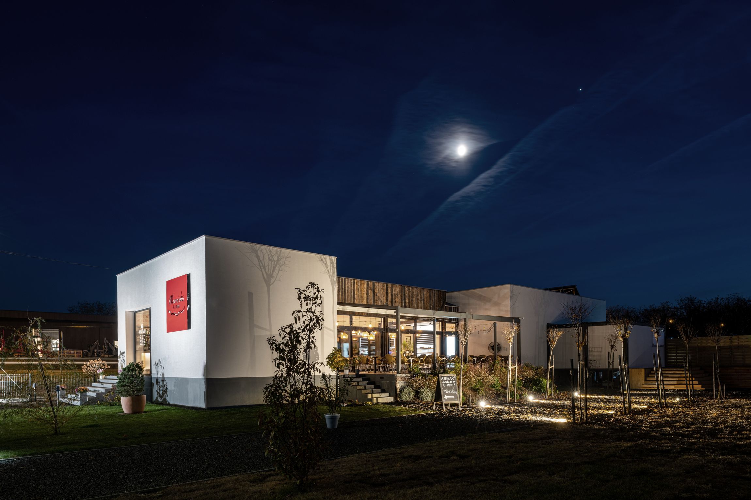
The building's massing and form evolved directly from its clear functional organisation.
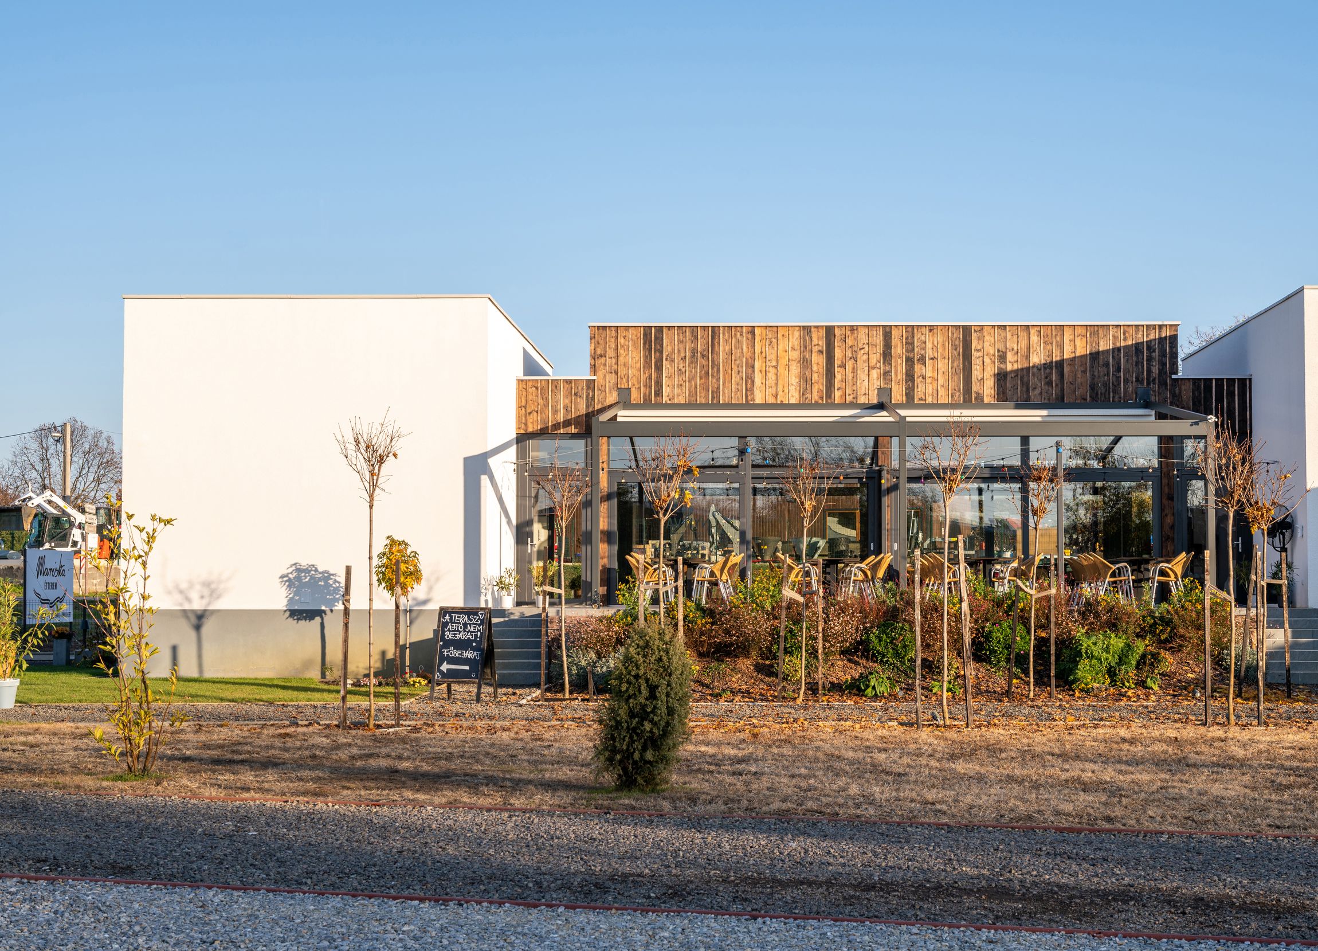
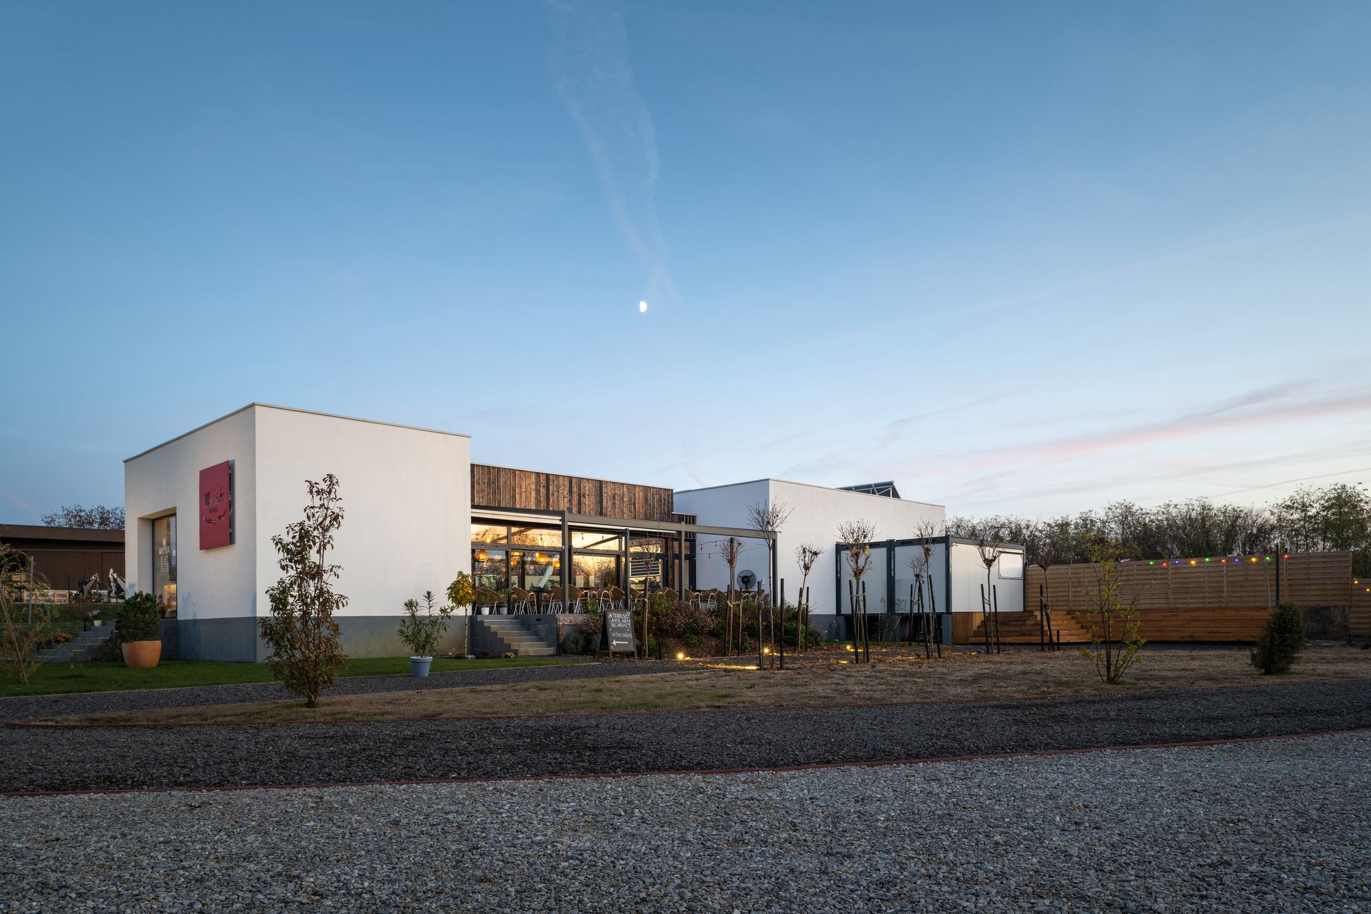
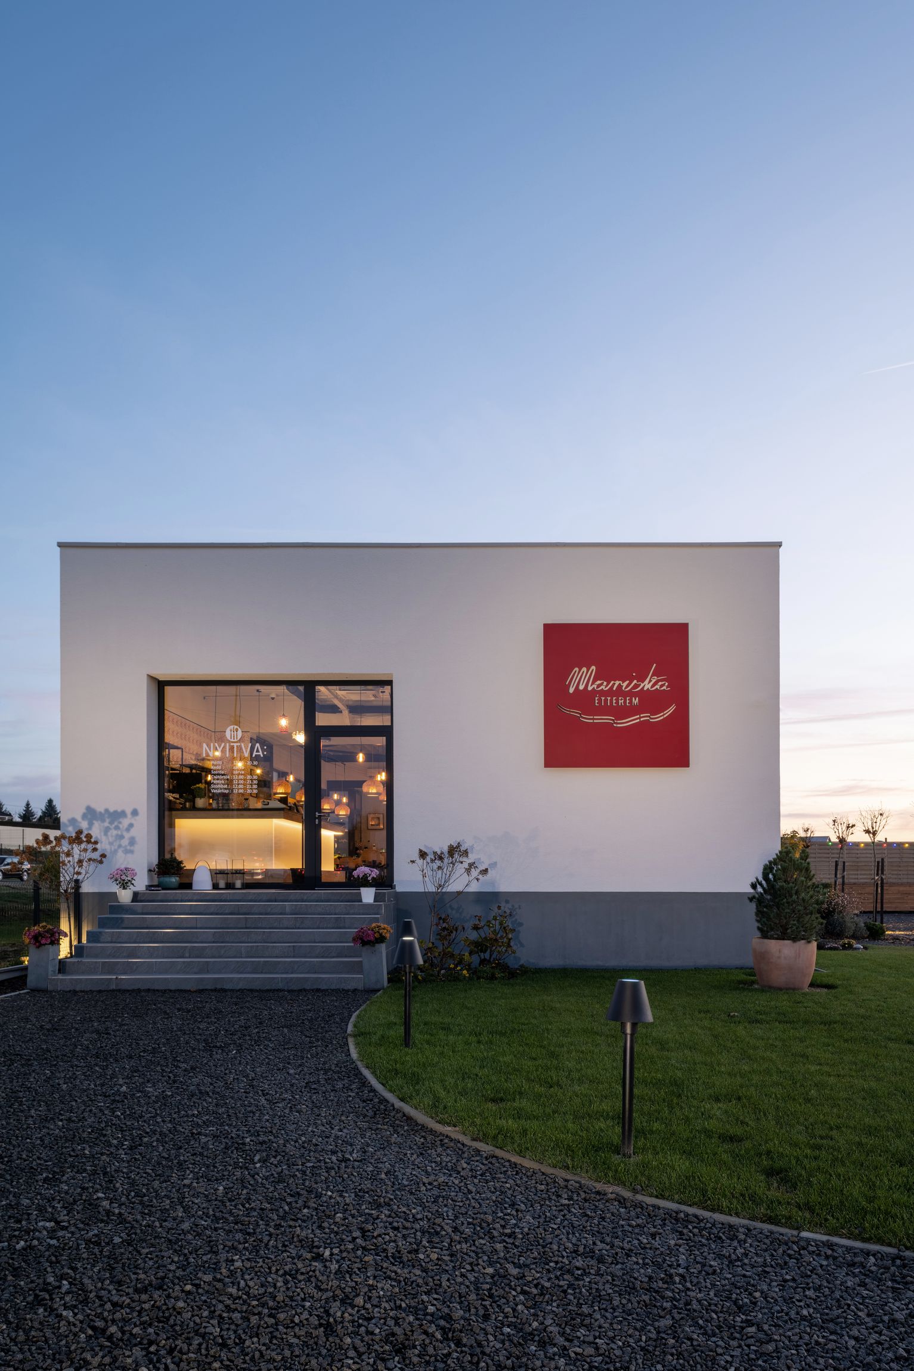
The linearly arranged building consists of three distinct volumes. At one end, the entrance lobby and service facilities are accommodated within a solid, enclosed volume, while the kitchen and back-of-house functions occupy a similarly solid volume at the opposite end. These two masses contain all the technical and service spaces essential to the operation of the restaurant.
Inserted between them is the dining area, a rigorously organised yet visually lightweight, framed structure. Its orientation establishes an axis perpendicular to the building's longitudinal direction, while its covered open spaces create a seamless connection to the outdoor garden terrace.
A key architectural intention was to clearly differentiate the technological/service volumes from the dining volume, both in terms of their massing and their façade materiality.