Rózsadomb Panorama Project competition
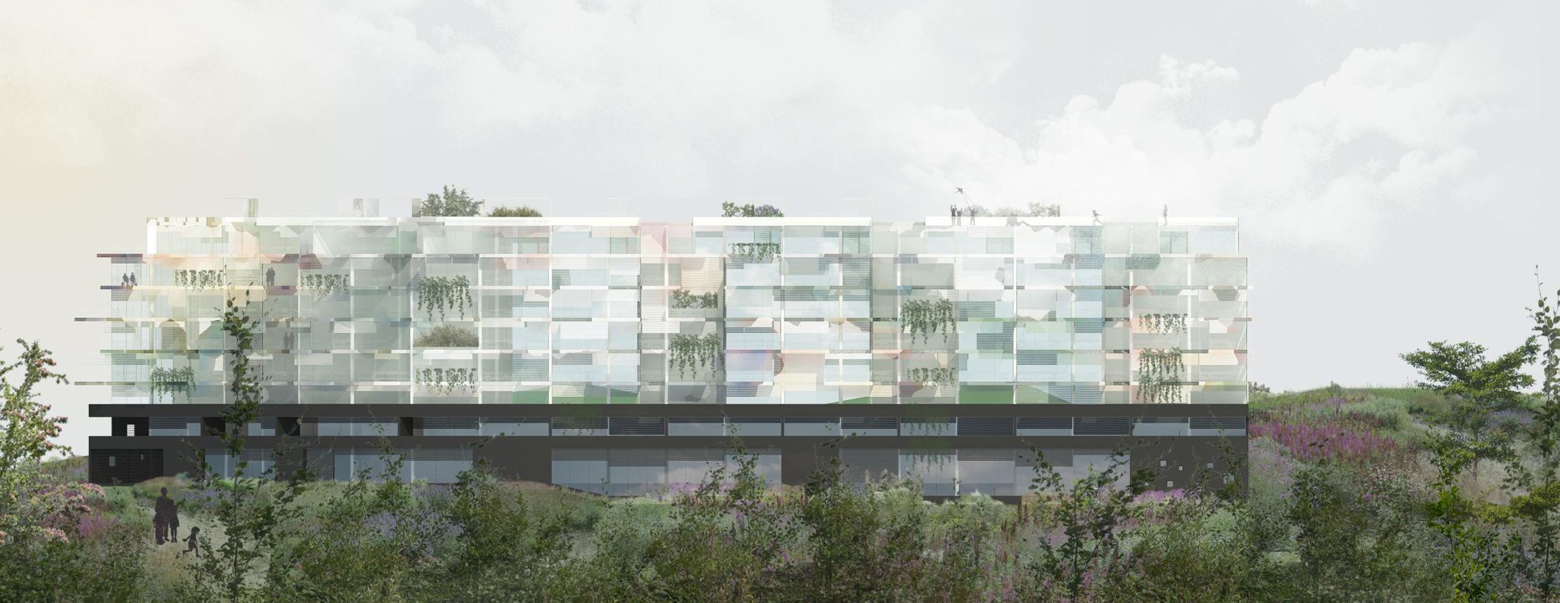
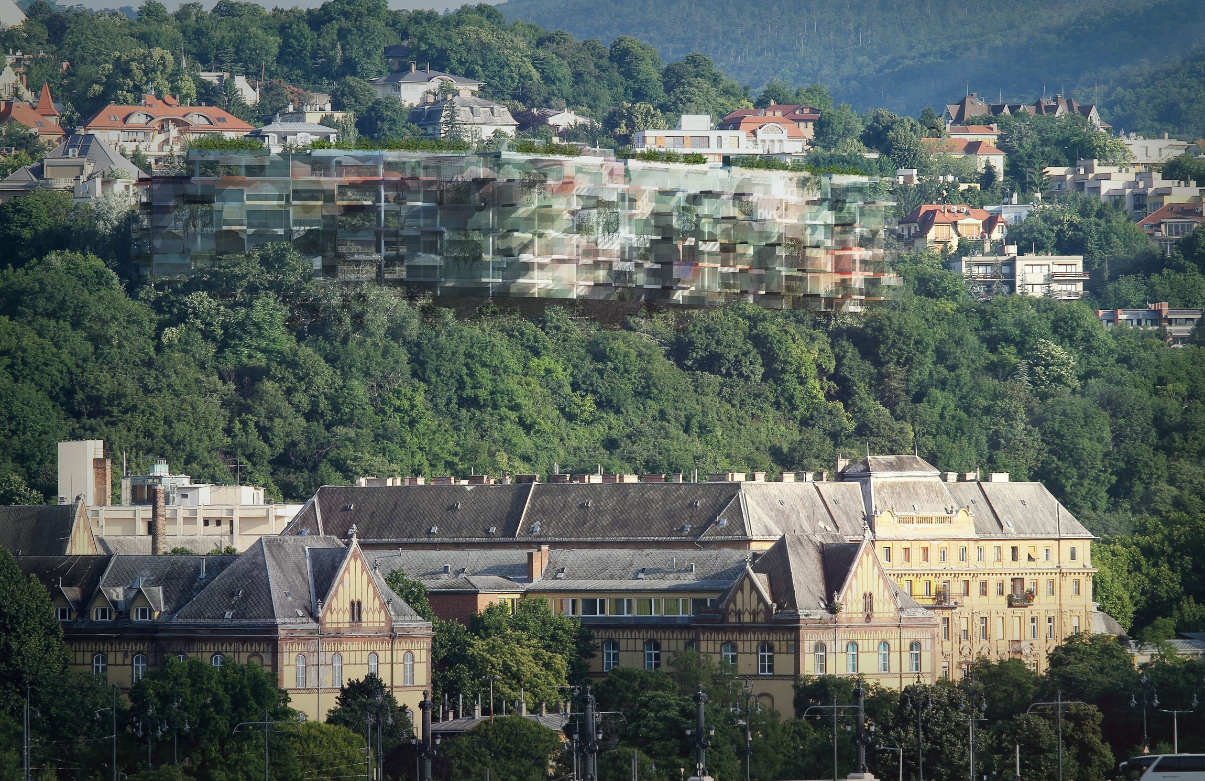
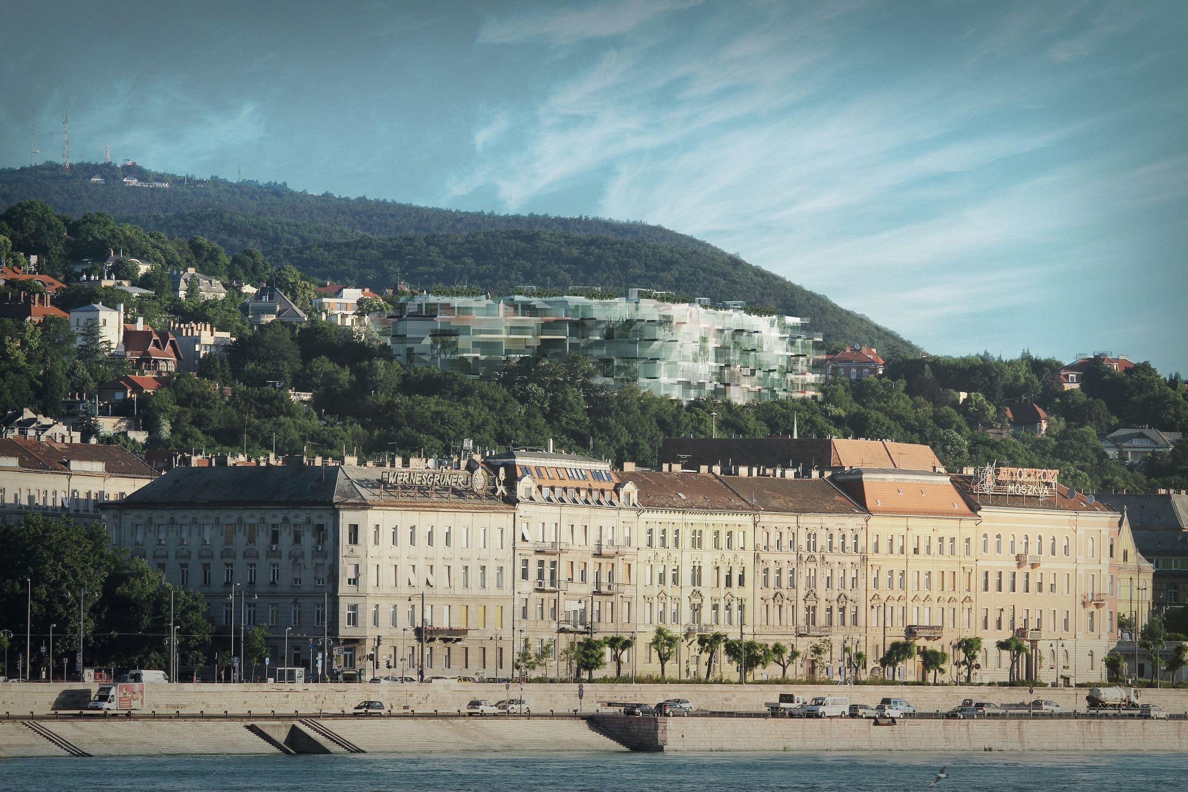
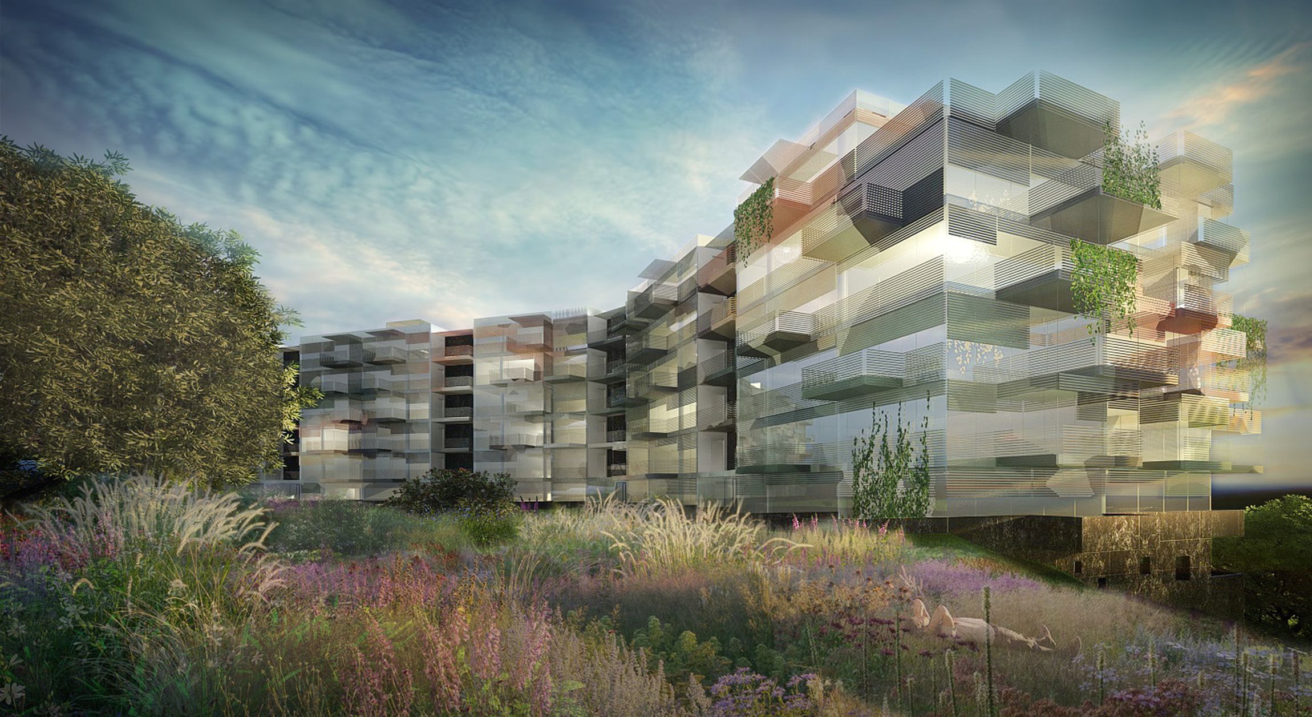
The house with the best view of Budapest, is also the house that is the best seen of Budapest. What if we try to integrate the huge volume by a façade pattern into the surrounding of greenery and tiny-houses?
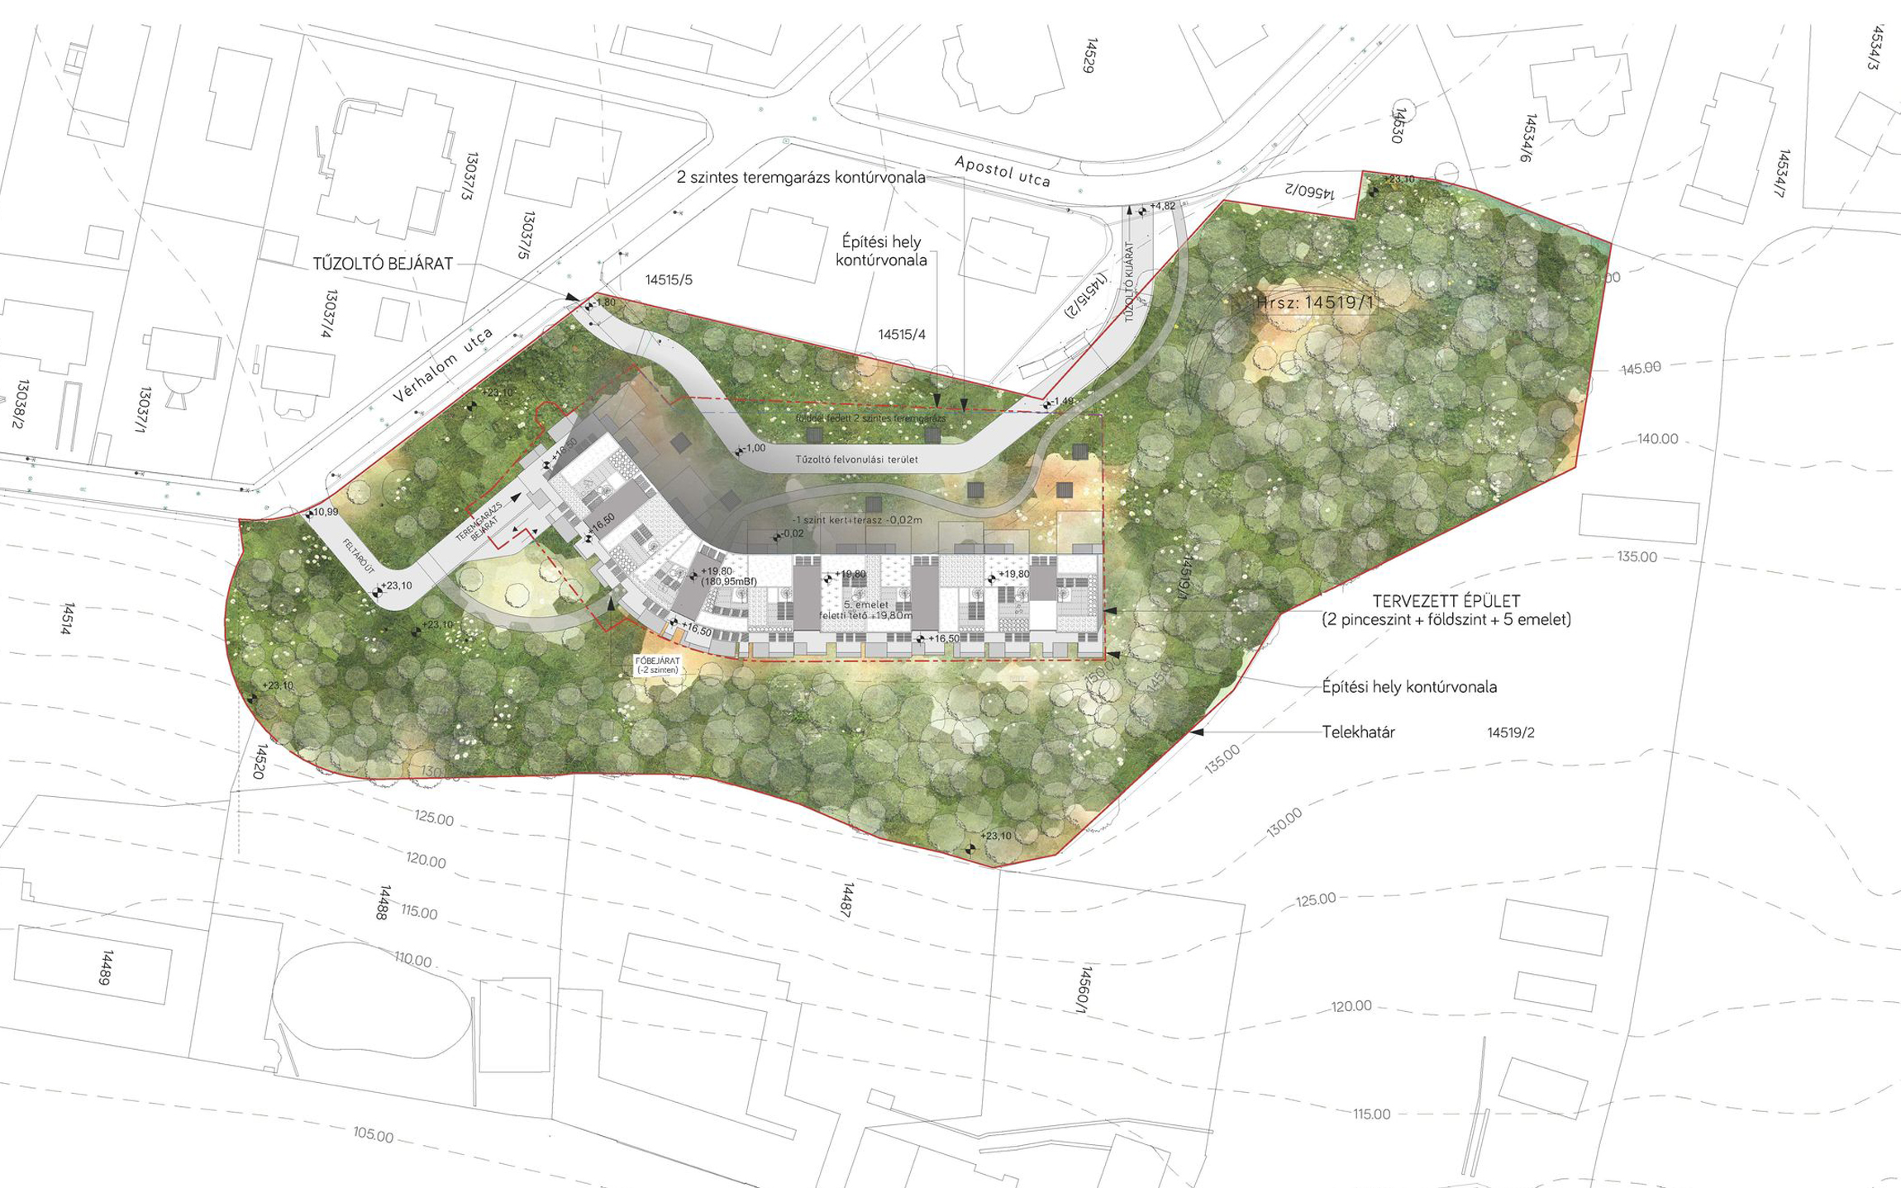
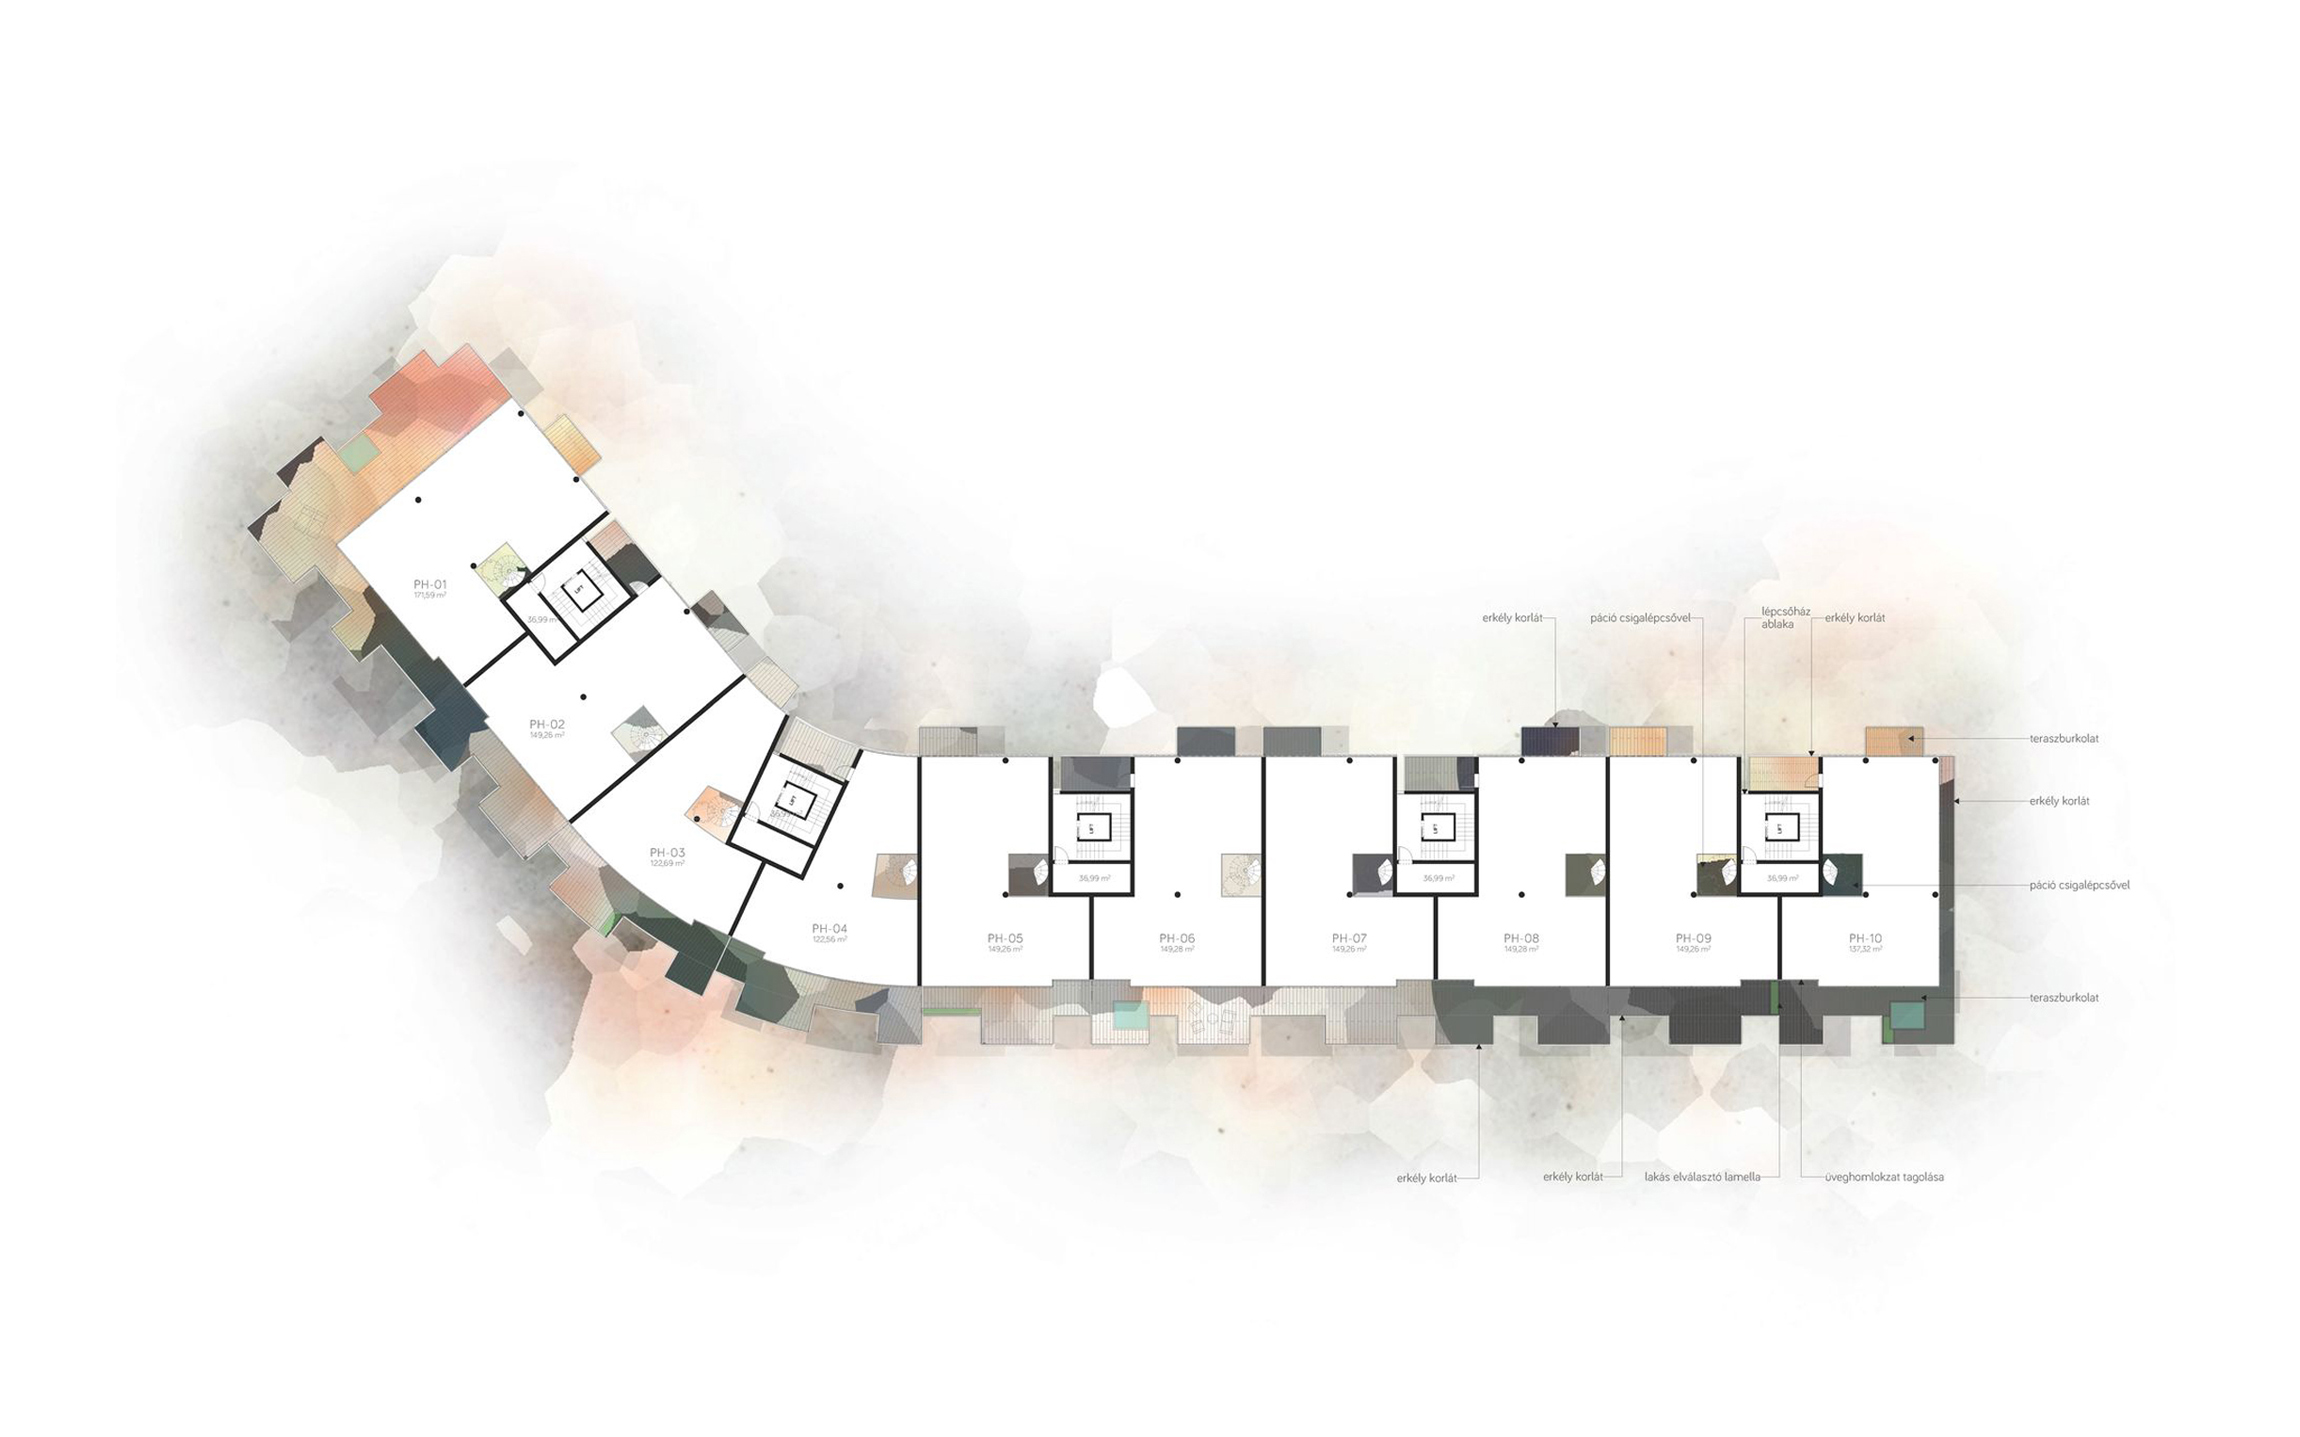
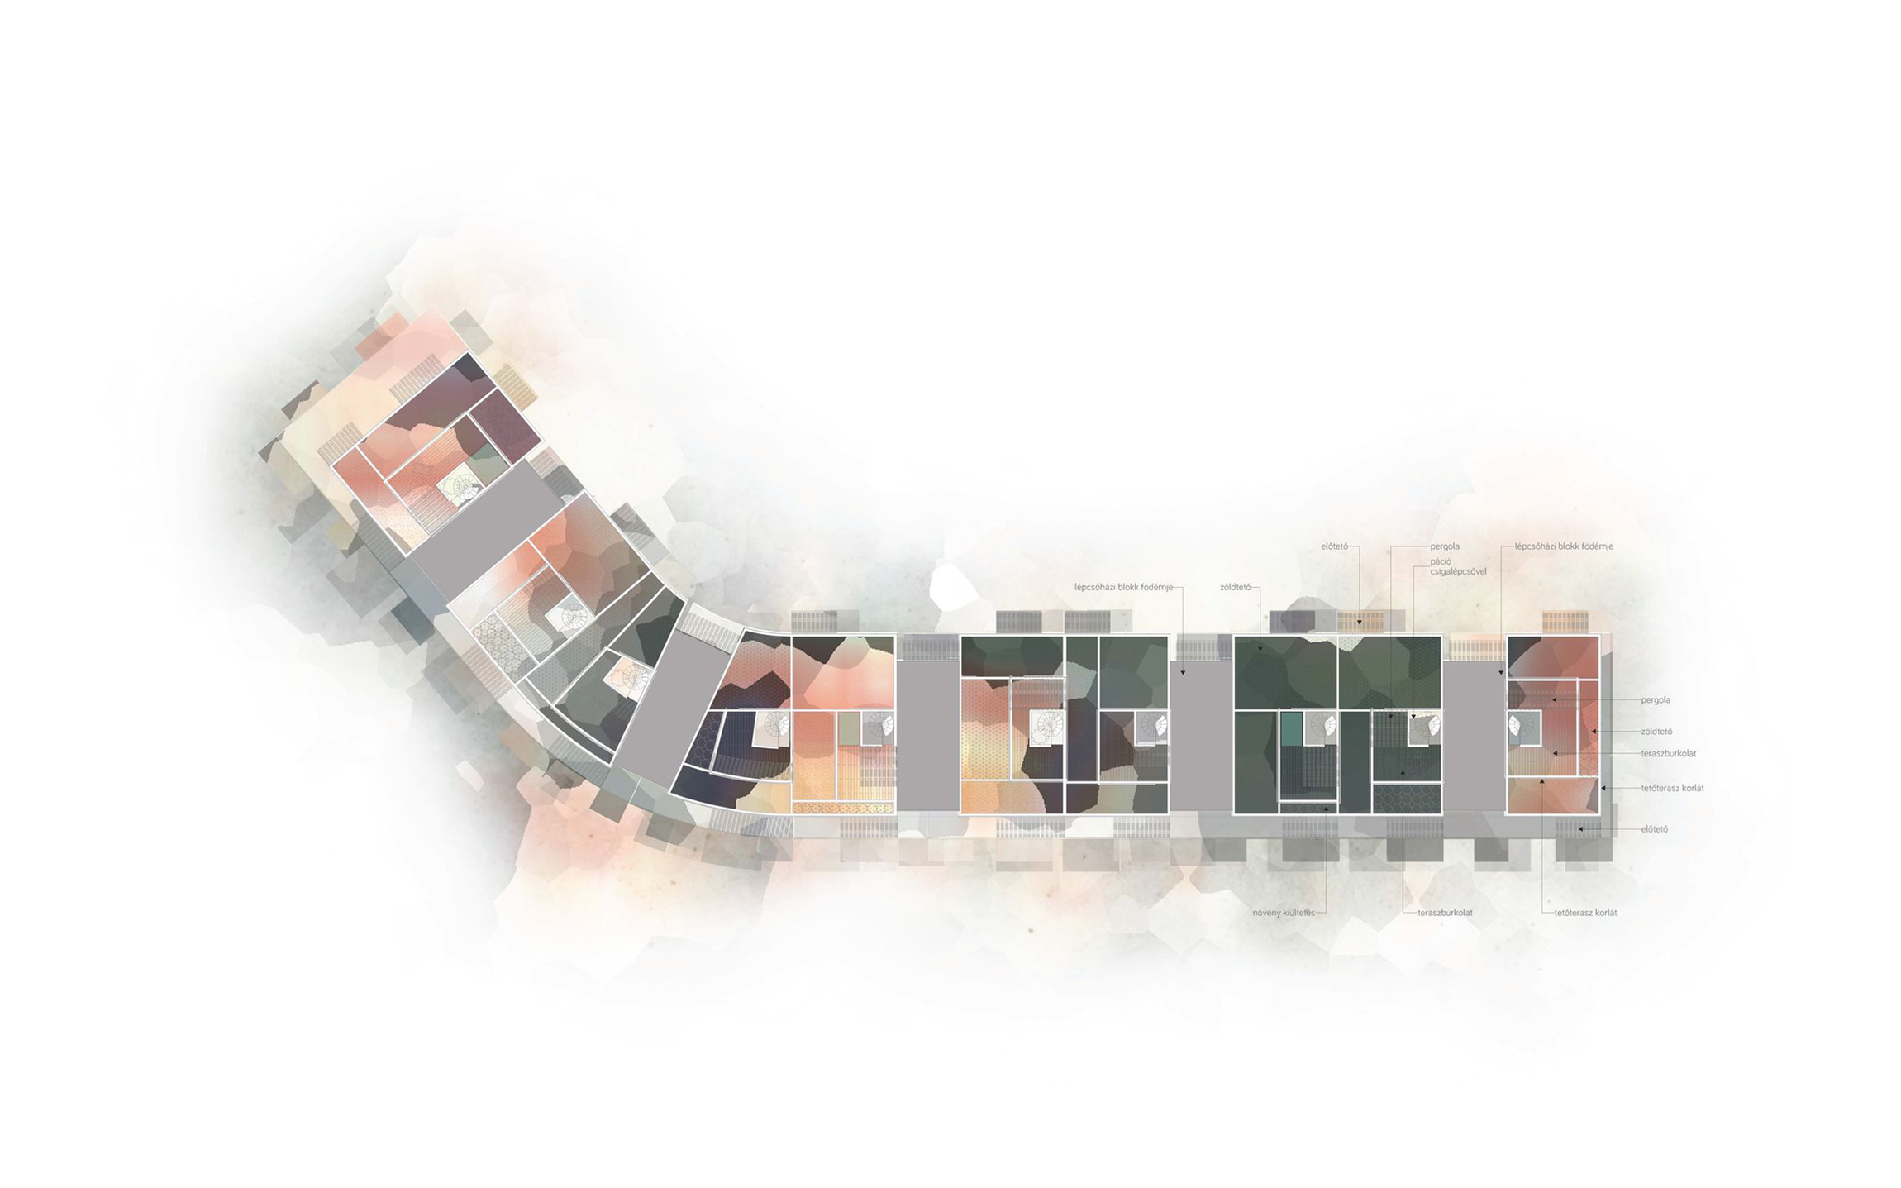
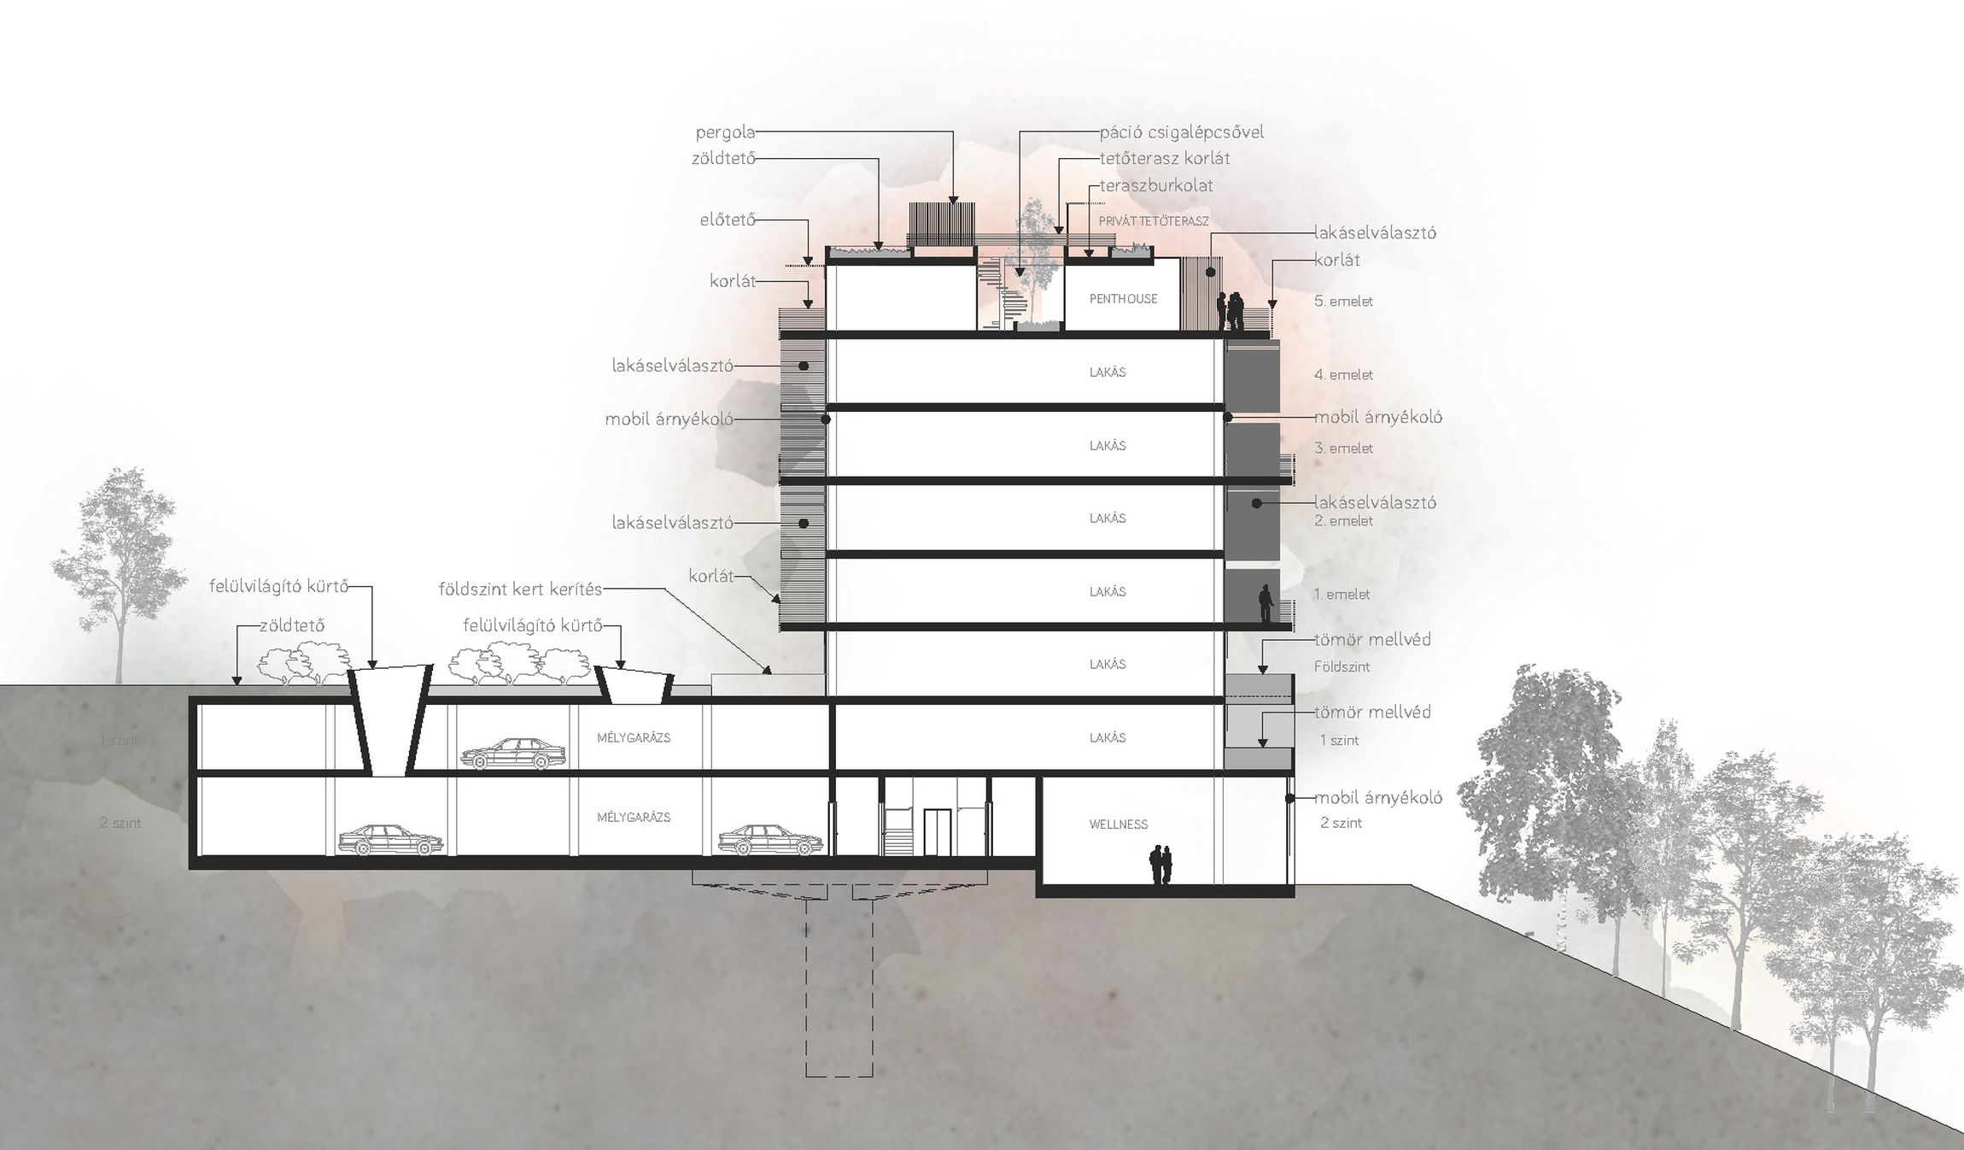
Site Development Proposal
Following the requirements of the Client, we considered the building mass, structural system, and apartment layout described in the competition brief as given conditions.
We were looking for a solution for the façade structure that is justified and expected based on the function and location of the building.
The balconies follow the maximum permitted building contour, without exceeding it at any point. On the roof of the garage, skylights were designed in harmony with the inner garden.
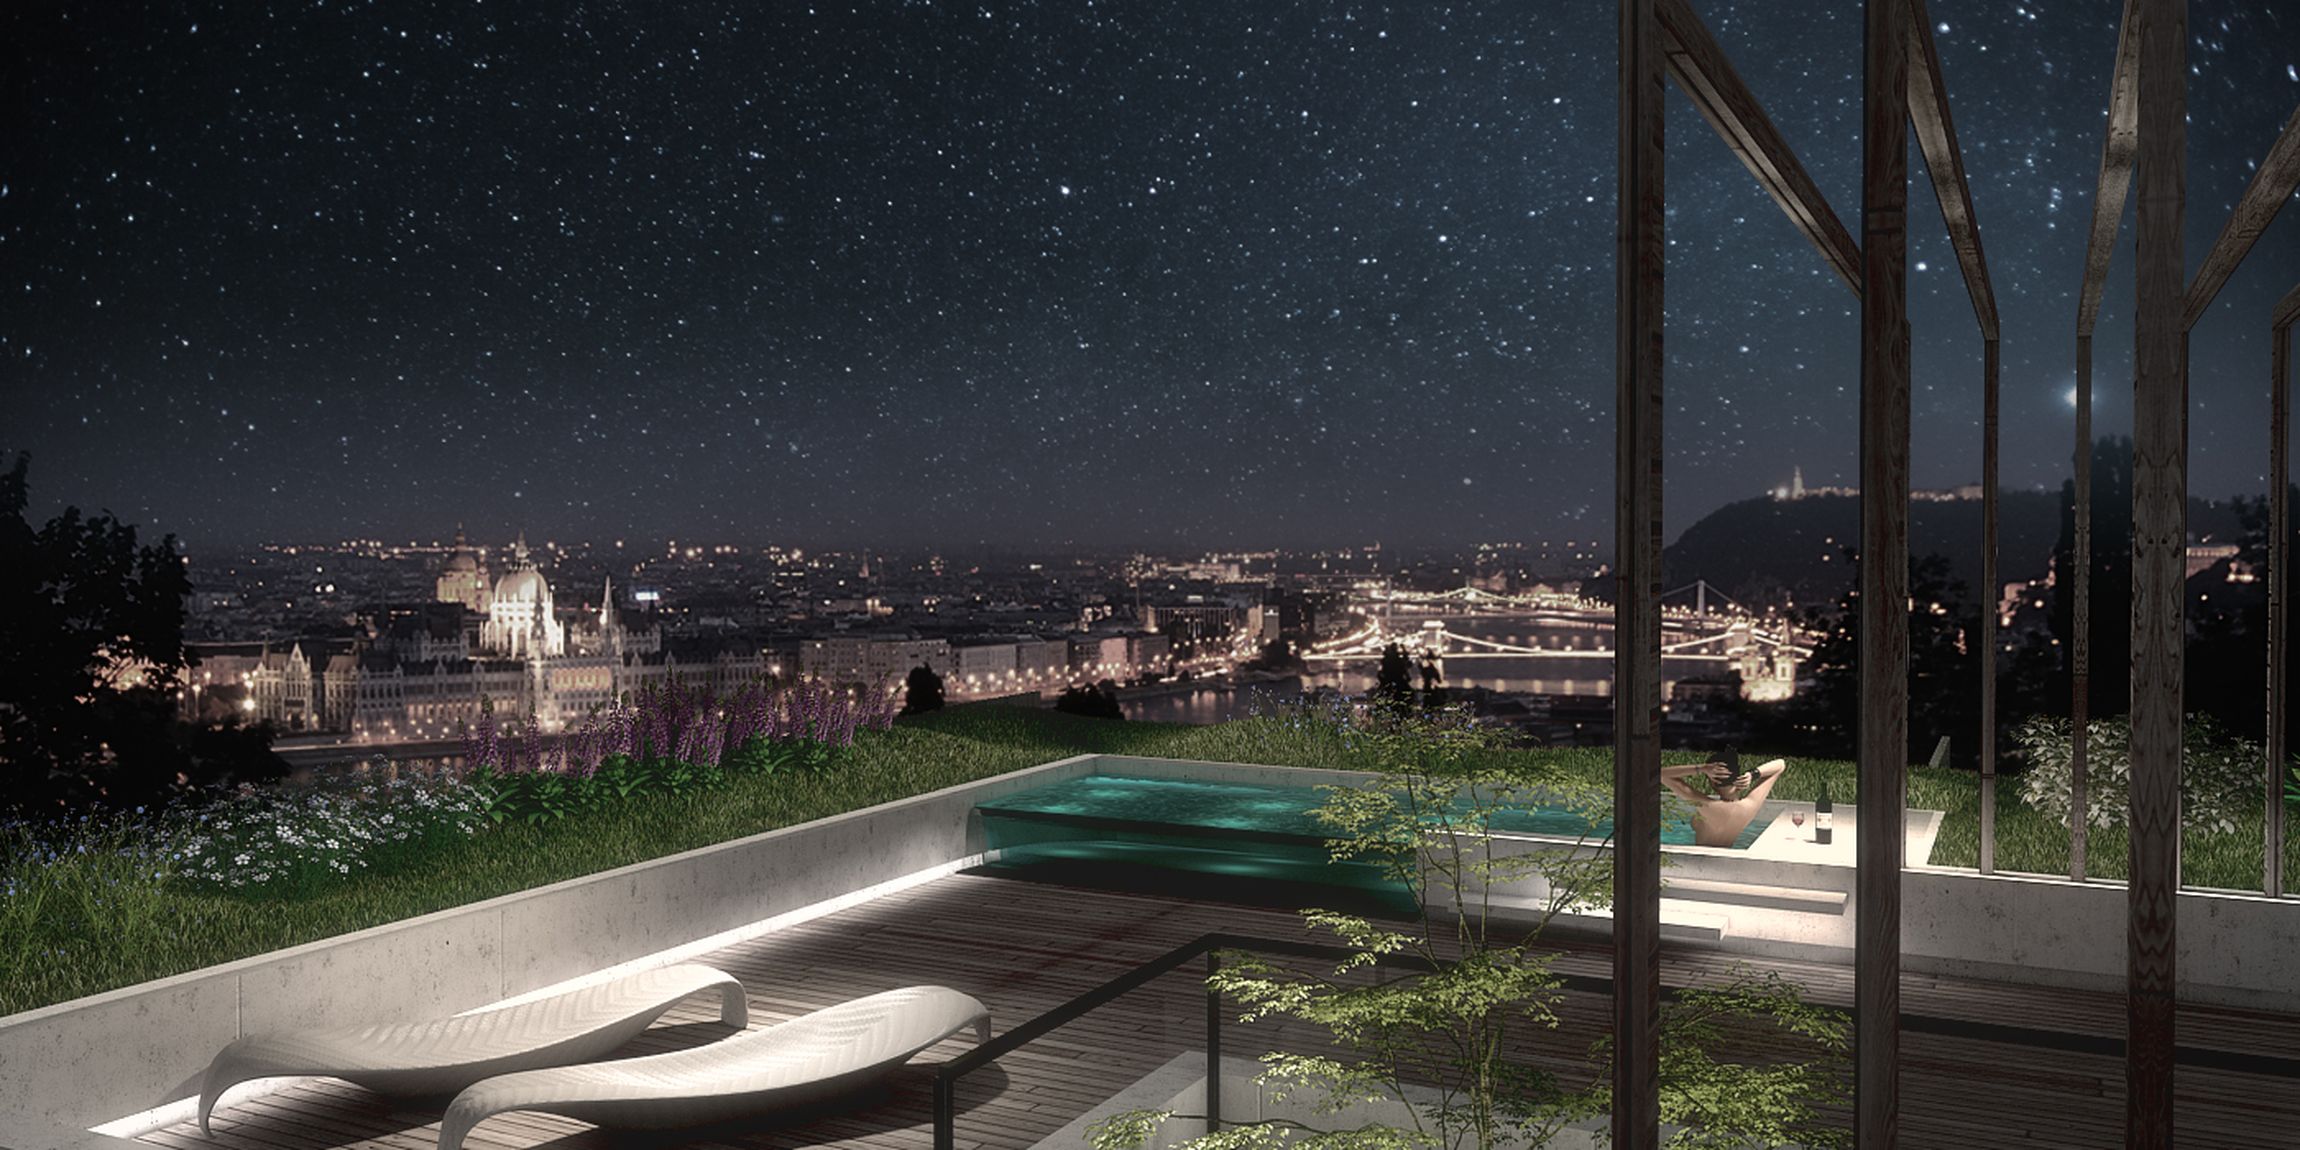
The garden is planned by making use of the existing topographical conditions. Large-scale flowering and shrub areas are created in a natural arrangement, following free, organic geometrical patterns, with a gently undulating terrain design. The same garden concept extends through diverse planting onto the side façades and roof terraces. Water pools and jacuzzis can be installed on the penthouse terraces and selected balconies, while an even richer appearance can be achieved through denser vegetation.
Façade Architectural Concept
The scale of the existing (reconstructed) building mass strongly differs from the surrounding built environment; however, due to its age, it has already become part of the cityscape.
Our aim is to make the heavy and gigantic building mass more approachable and iconic through a range of architectural tools that do not deny the scale of the building, but do not seek to emphasise its presence either.
We applied three main strategies:
-we blur the contours of the building;
-following the internal logic of the building, we horizontally divide the city-facing view of the mass with a large-scale gesture (a plinth);
-we create the façade using colours and materials that harmonise with the surrounding environment.
Blurring, Dissolving
We aimed to formulate the appearance of the building in a way that allows it to become organically integrated into its surroundings, rather than standing out, making it appear more withdrawn and subtle.
This approach is justified by the residential function, providing a more comfortable environment for the residents and creating a calmer visual experience for the city dwellers who see the building.
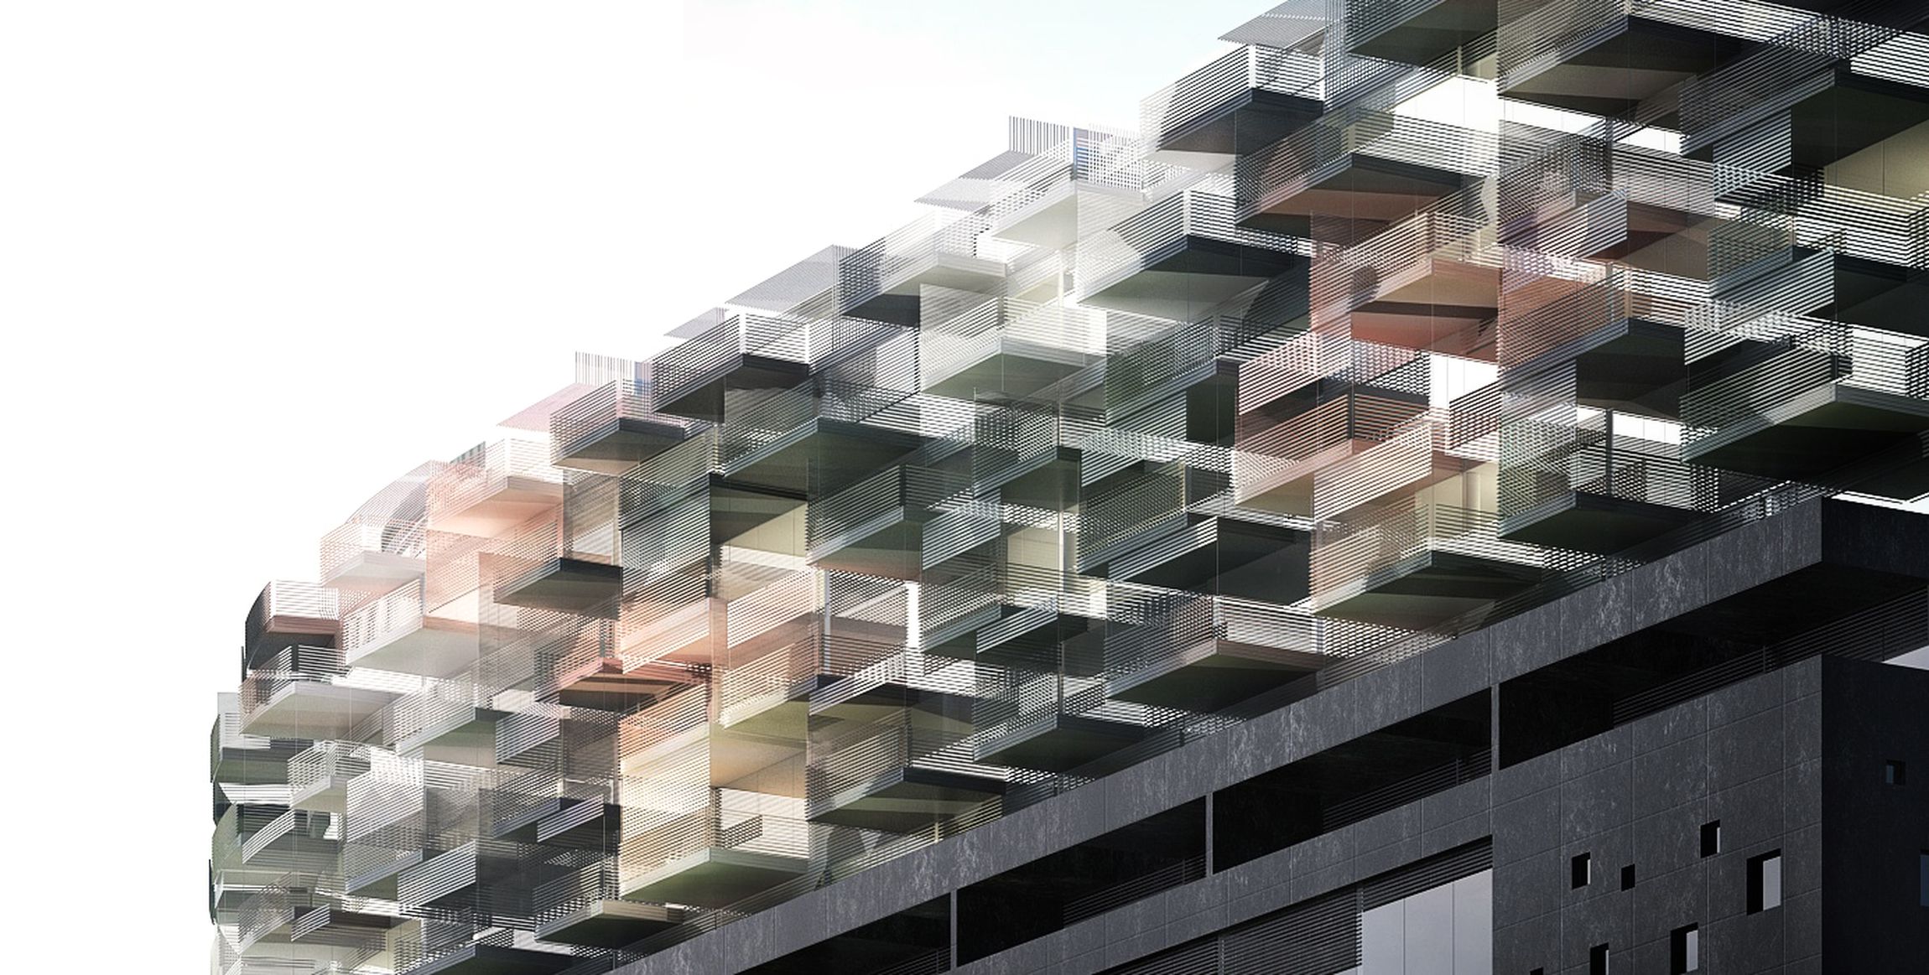
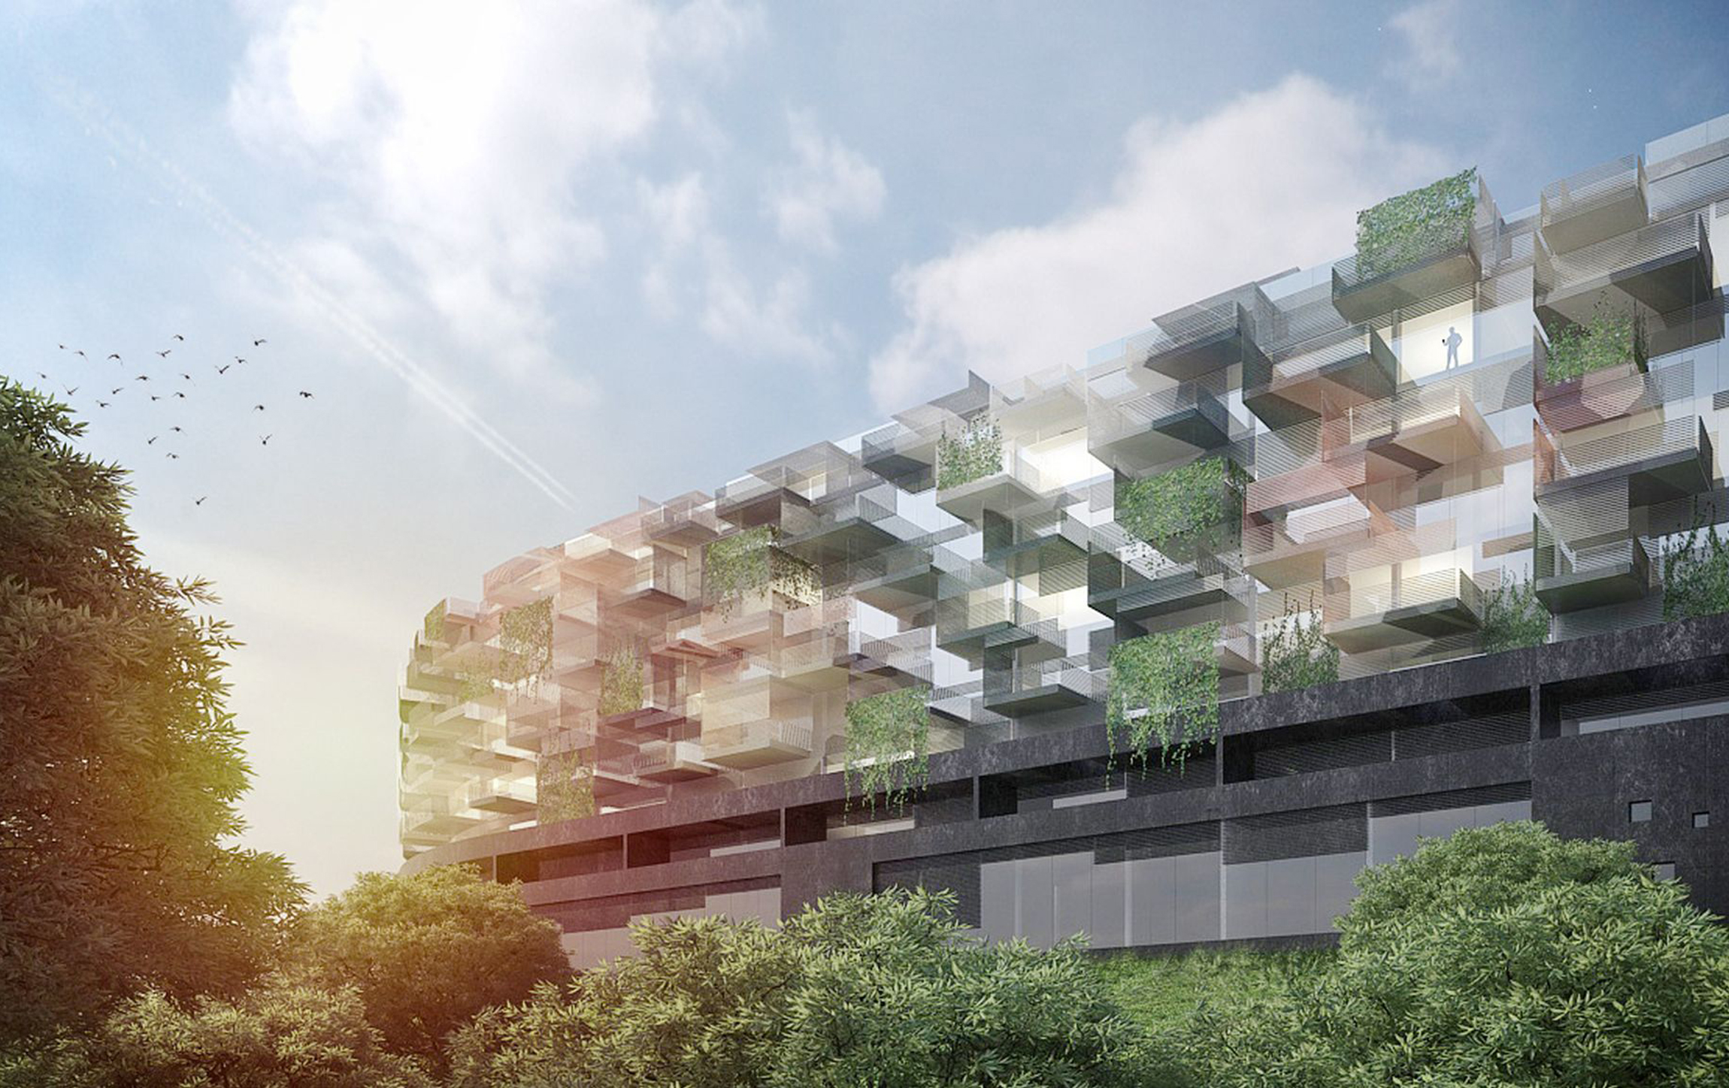
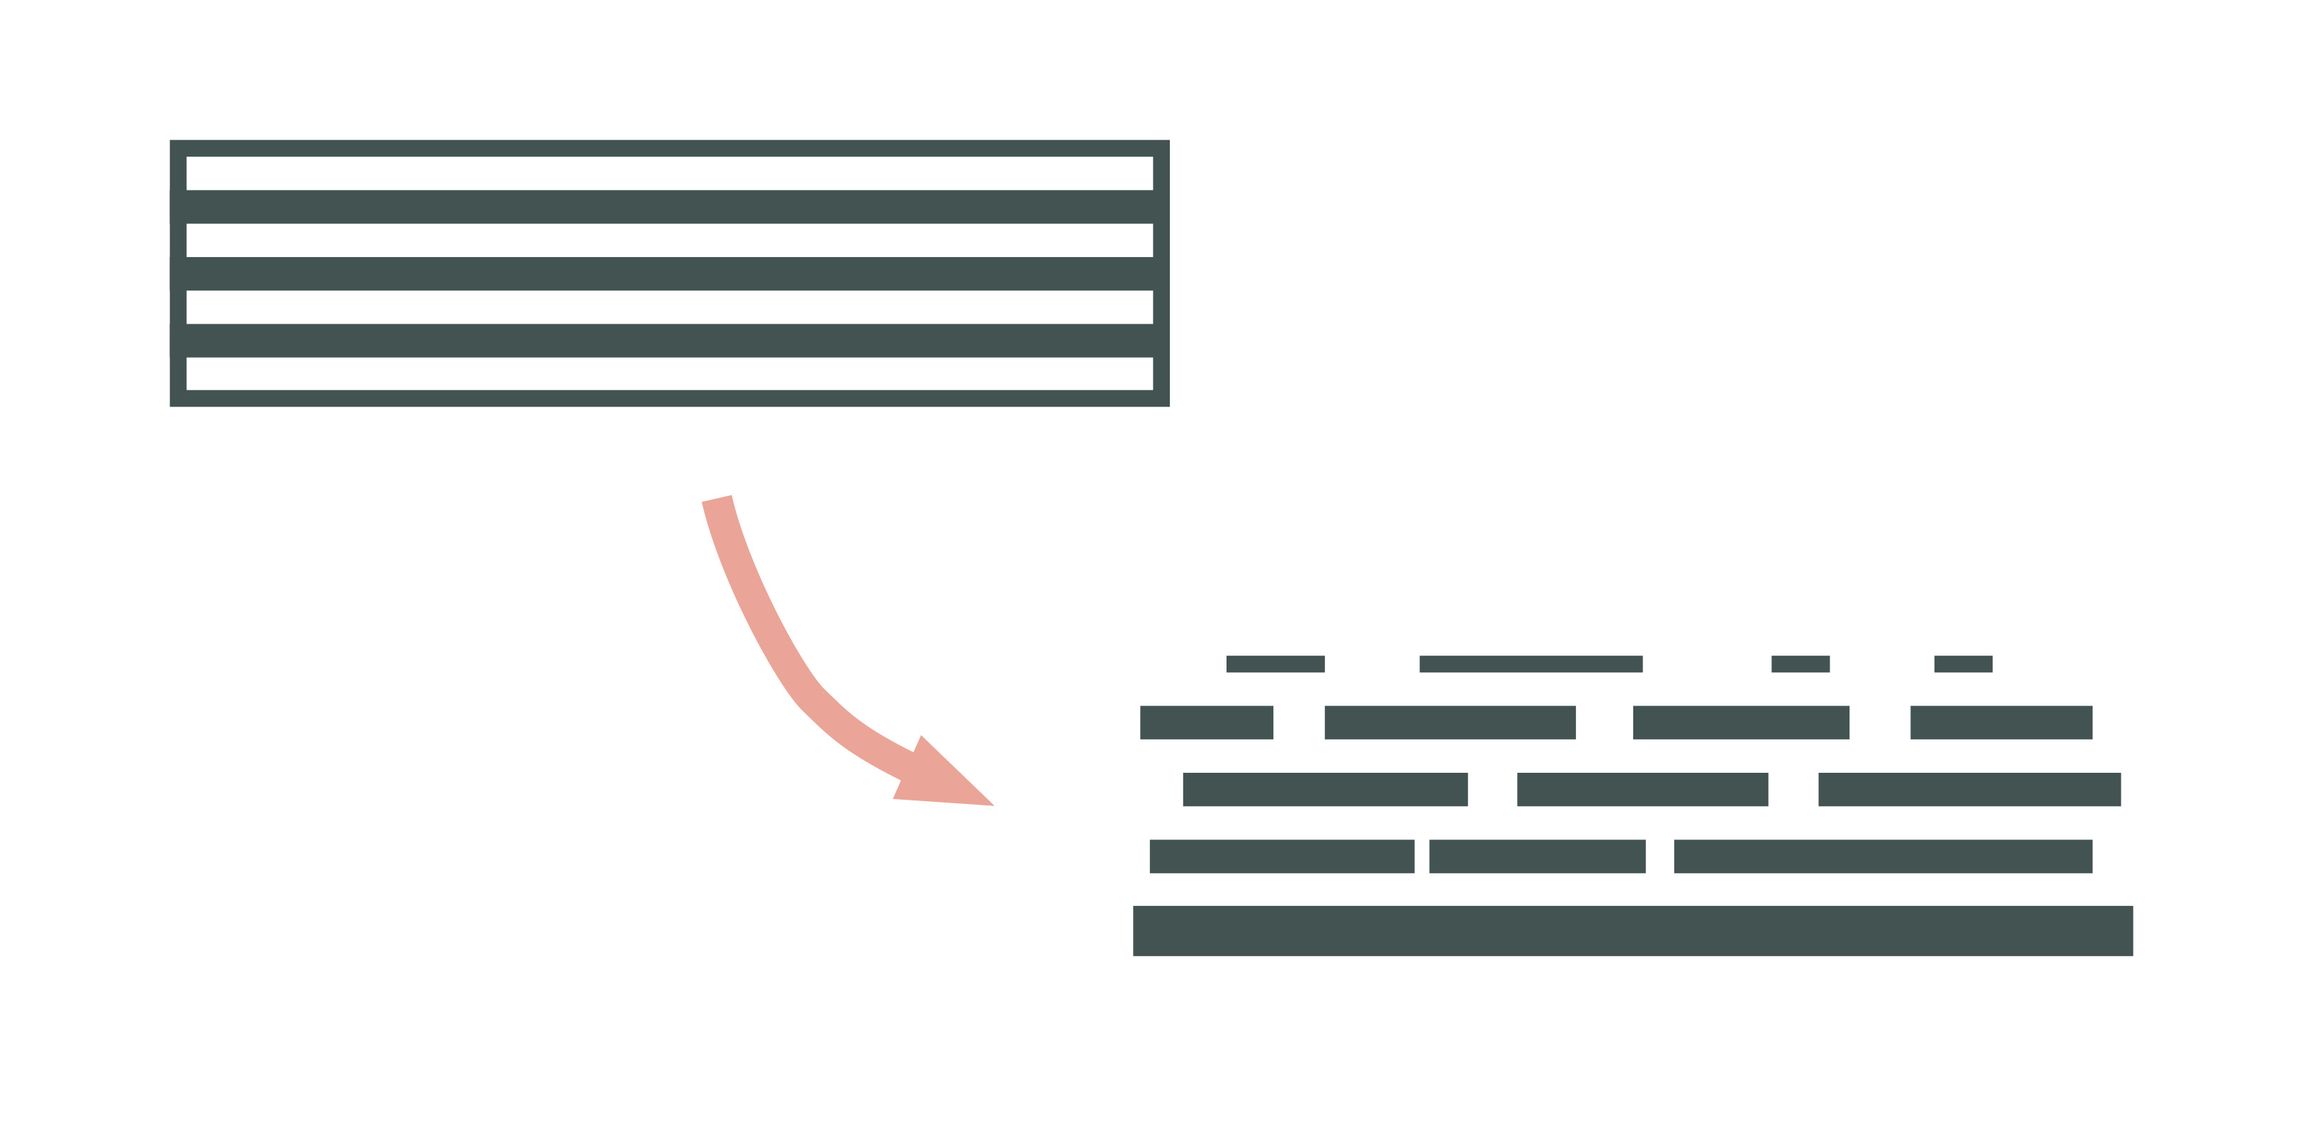
This dissolution is achieved through an external balcony-railing-shading structure, consisting of horizontal rod elements that create a three-dimensional “semi-space” around the existing building mass.
The balconies alternate dynamically while maintaining an economical and rational floor plan through the repetition of two different arrangements.
The shading is provided by retractable blinds, giving the façade a constantly changing, flowing dynamic appearance.
Between the apartment balconies, denser and higher dividing walls made of horizontal elements are created to prevent unwanted views between neighbouring apartments.
This rod-based structure also continues up to the roof level in the form of railings, pergolas, and canopies.
The resulting railing-divider-shading-pergola structure creates a “cloud” around the building mass, which blurs its actual edges and makes them less defined. As a result, the heavy volume of the building becomes lighter, the closed cube becomes articulated, and the building dissolves into its surroundings.
Organic Entity Growing from a Stone Plinth
The relationship between the steep terrain and the building embedded into it, as well as the different functions of the lower two levels (wellness and parking), results in the need for these lower levels to have a different architectural character from the upper floors.
The character of the building placed on the steep terrain becomes balanced by creating a plinth: the lower two levels stand firmly on the hillside as a solid, restrained, yet elegant base.
From this hard foundation grows the canopy-like, organically spreading structure described in point 1: the cluster of the first and upper residential floors.
Camouflage
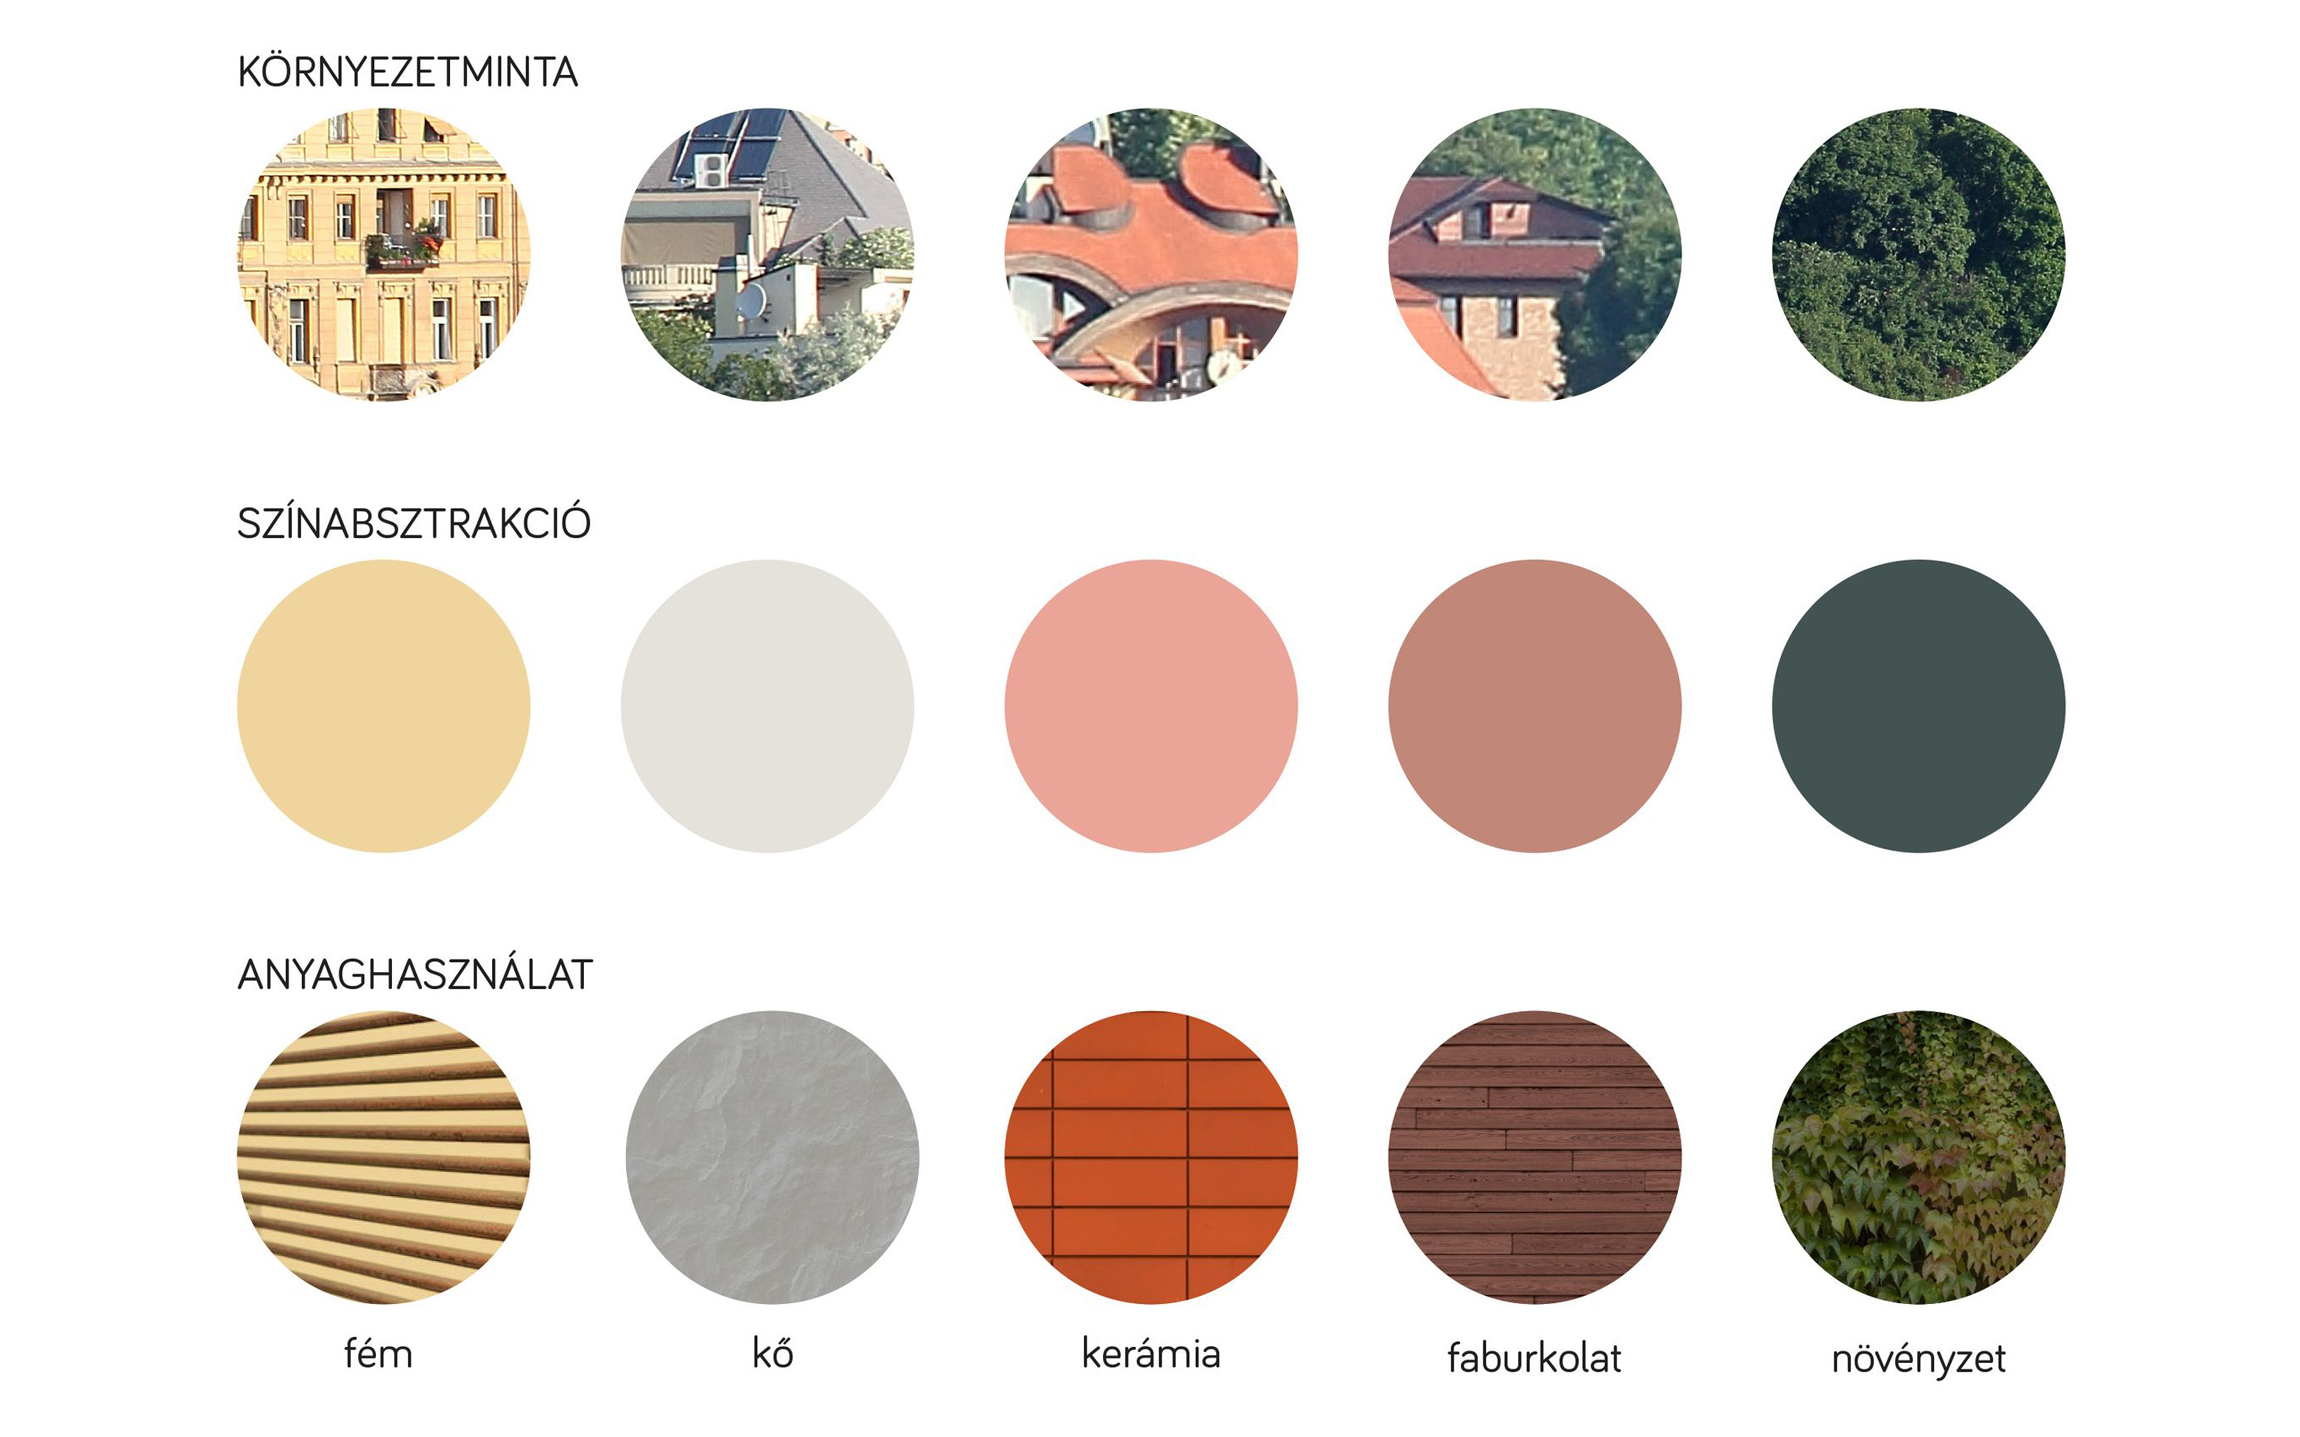
The effect of blending into the surroundings can be further enhanced through the use of colours and textures applied to the dissolving covered-open spatial structure mentioned in point 1.
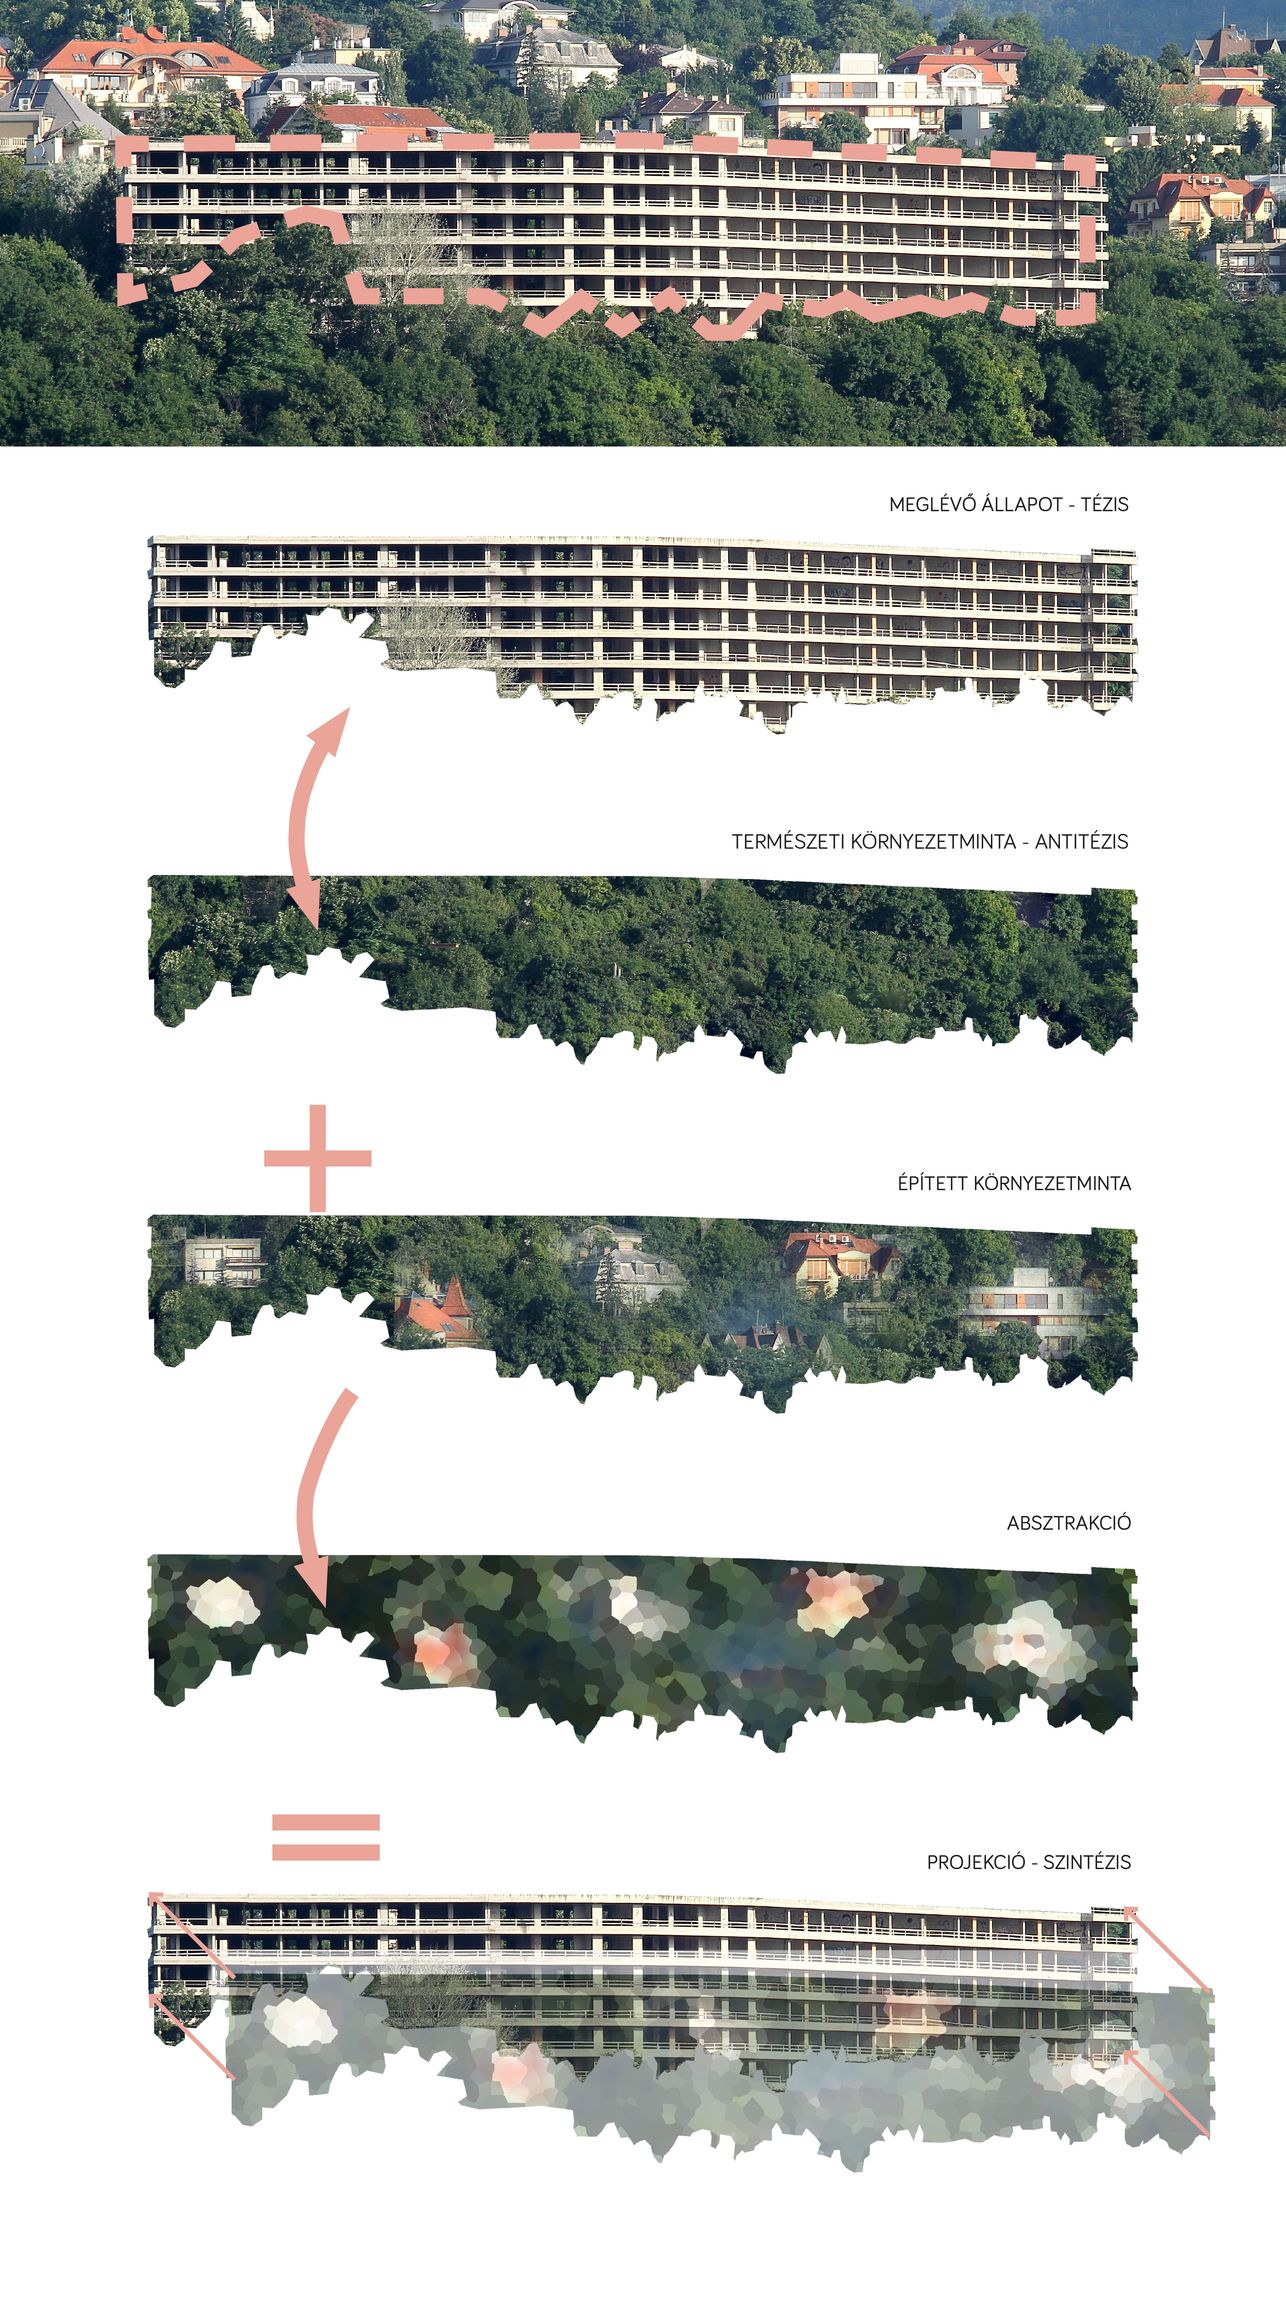
For colouring the spatial structure, we prepared a colour study showing what the construction site would look like without the existing building, by repeating the surrounding built environment.
The resulting fictional image was abstracted and projected onto the façade structure of the building.
Through this process, the building is provided with a hidden mask, a camouflage, which allows it to achieve a stronger harmony with its surroundings, while at the same time creating an exciting and pleasant colour dynamic and material experience from the perspective of the residents.
The material appearance of this mask can be achieved through the differentiation of building materials, using a varied combination of metal, wood, stone, concrete, ceramics, and living vegetation.
In some places, the balconies gain a more intimate character through louvered spatial separators, onto which permanently planted vegetation can grow.
As the seasons change, the vegetation also changes, similarly to the plants of the surrounding environment, allowing the building to dynamically adapt to its immediate context.
Structural and Floor Plan Design
Following the structural system of the designed building, only minor modifications were required.
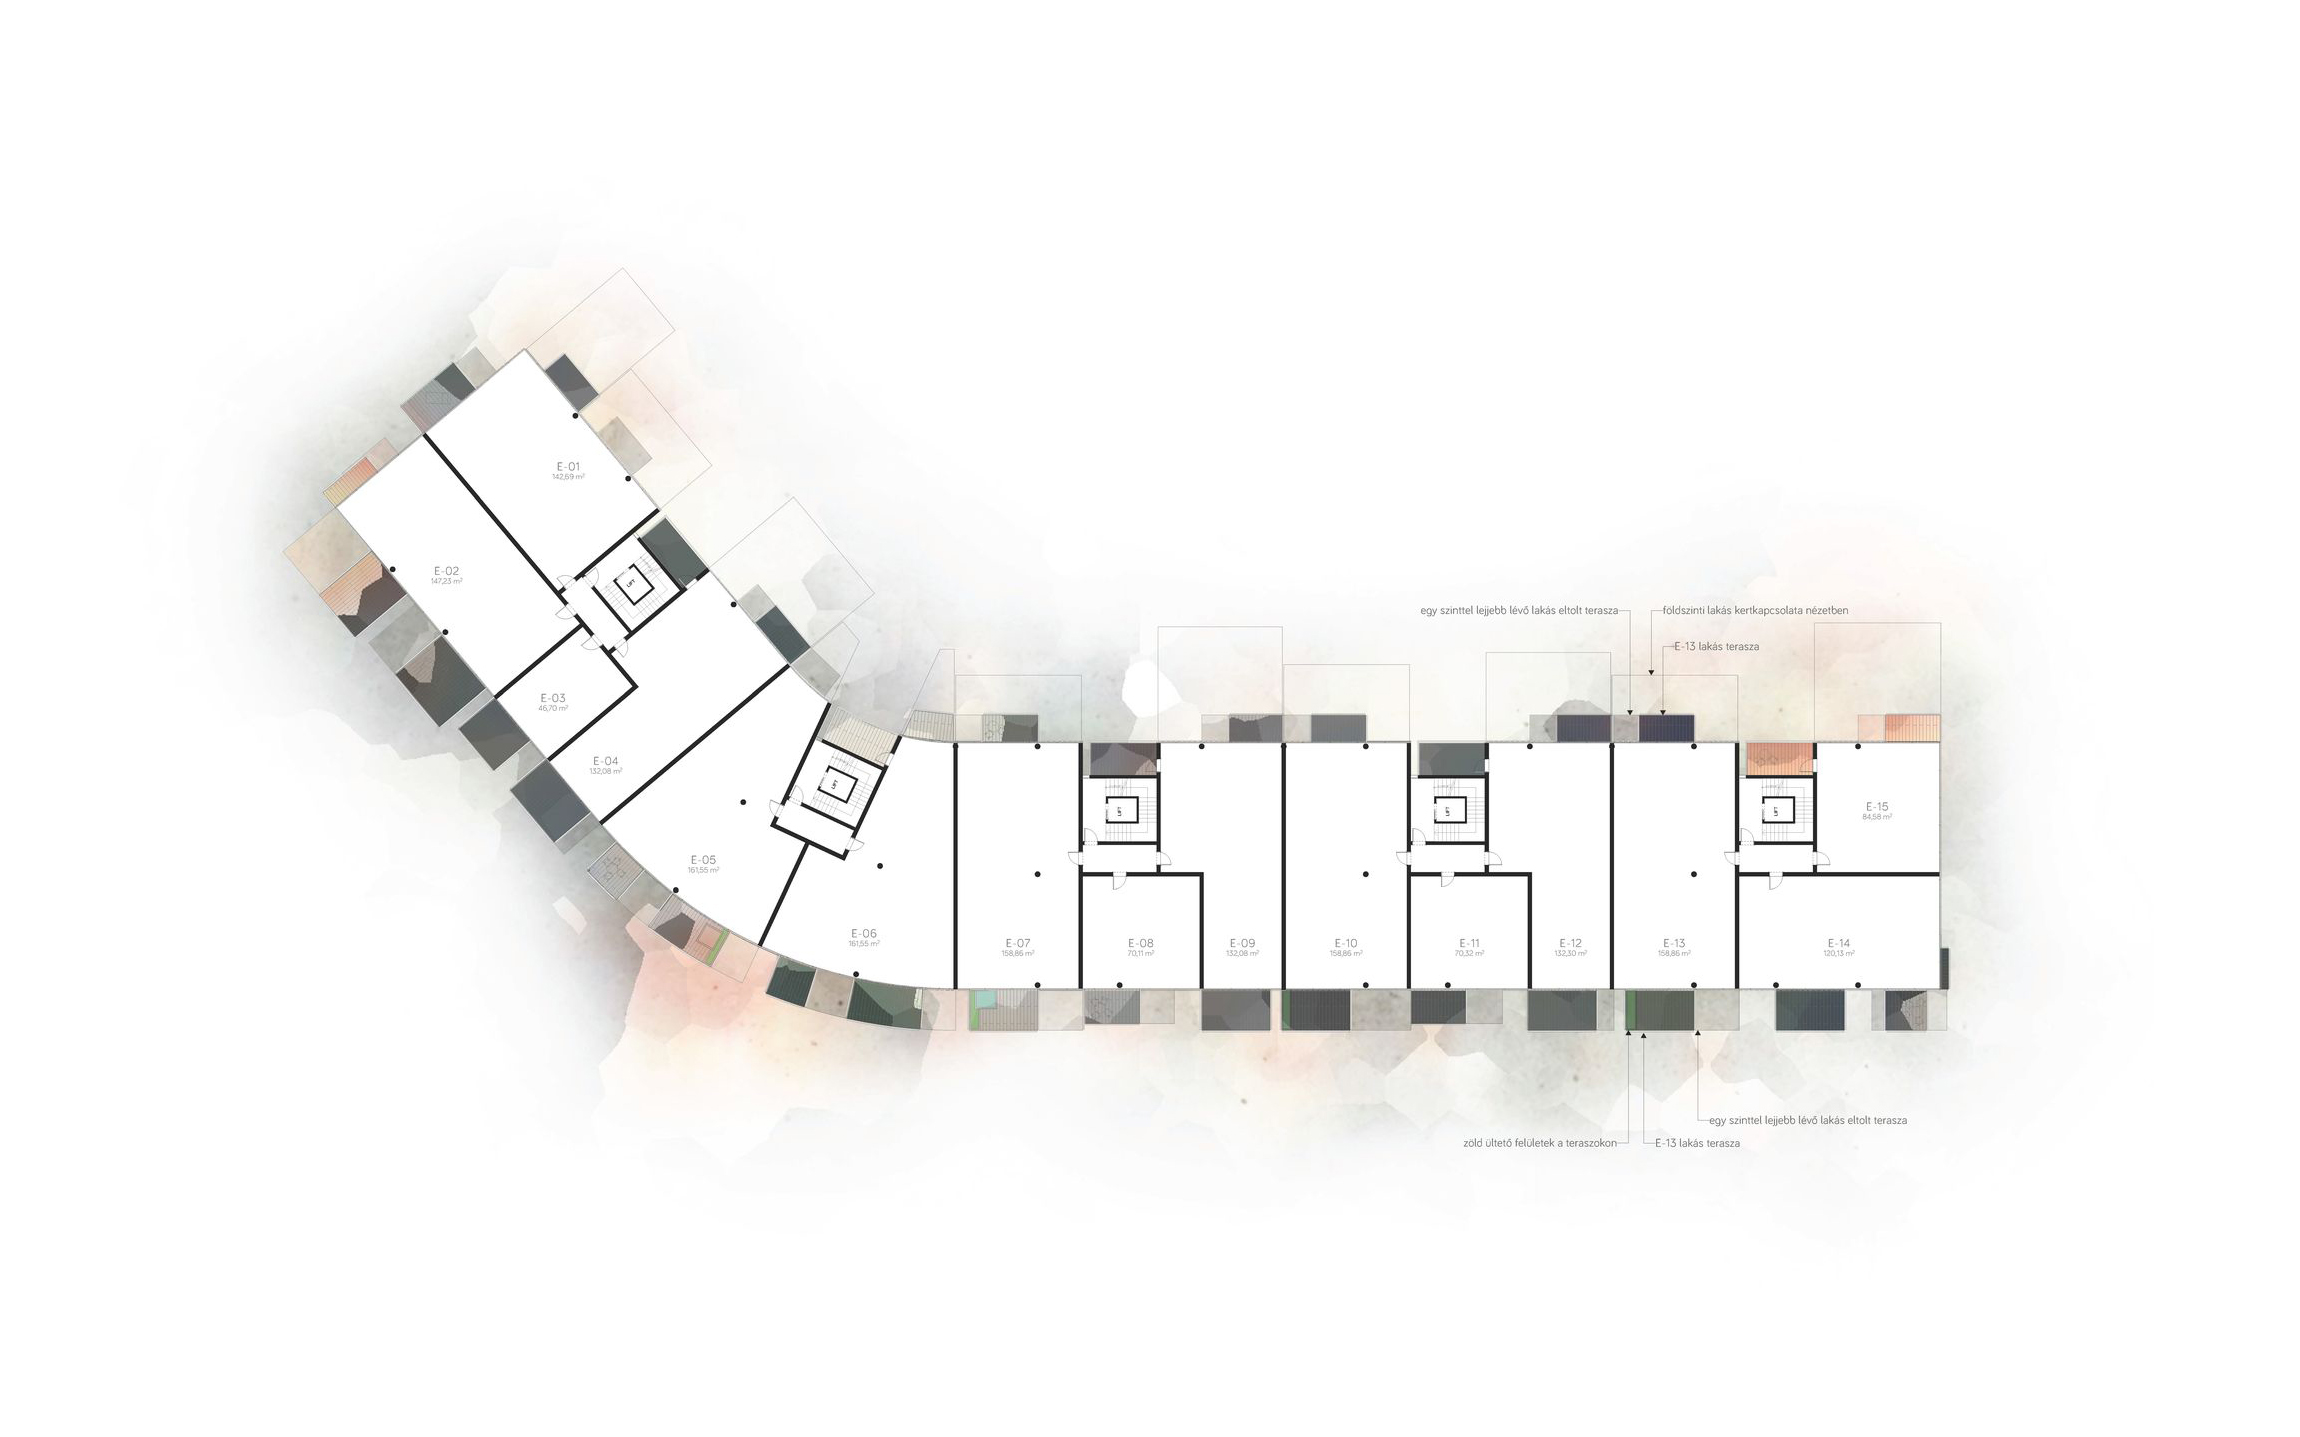
The façade balconies are designed as cantilevered reinforced concrete slabs with integrated thermal break elements. The balconies have a minimum size of 5 × 3 m (the smaller apartments have balconies of minimum 4 × 2.5 m).
Moving towards the southern side with the Danube panorama, the projection of the balconies gradually increases. Balconies deeper than 3 m can be reinforced with steel cables or steel rod supports, which integrate into the network of the shading-railing structure.
Minor modifications were made to the floor plans of the penthouse apartments. The staircase areas facing the courtyard were incorporated into the apartments, creating loggias, while additional balconies were added to the courtyard-facing façade.
A subtle articulation was introduced into the Danube-facing façade of the penthouse level, while the mass of the top floor was further divided through variations in the heights of the roof terraces and rooftop structures.
Glazed patios were created within the apartments, which provide natural daylight deep into the interiors of the apartments. These spaces also allow access via external stairs to the individual rooftop terraces belonging to each apartment.
In order to accommodate the 3 m deep balconies on the ground floor and the -1 level, the depth of the building had to be increased by 40 cm. However, the proposal still remains within the permitted building coverage ratio defined for the site.
Energy Management Concept
We consider the mechanical requirements specified in the brief achievable. There are no obstacles to the installation of heat recovery ventilation systems or photovoltaic panels.
The photovoltaic panels can be placed on top of the staircase volumes if required.
All façade surfaces would be equipped with the largest possible glazed areas, using windows with appropriate acoustic and thermal insulation properties, while minimising the frame structures wherever possible.
In front of these glazed surfaces, motorised and individually adjustable external louver shading systems would be installed. This shading system can also be placed at the outer plane of the balconies in certain locations.
The installation of vegetation and water pools also improves the immediate microclimatic environment of the building. Plants contribute both to shading and to thermal insulation against cold conditions.