Cordia Marketing Office interior design
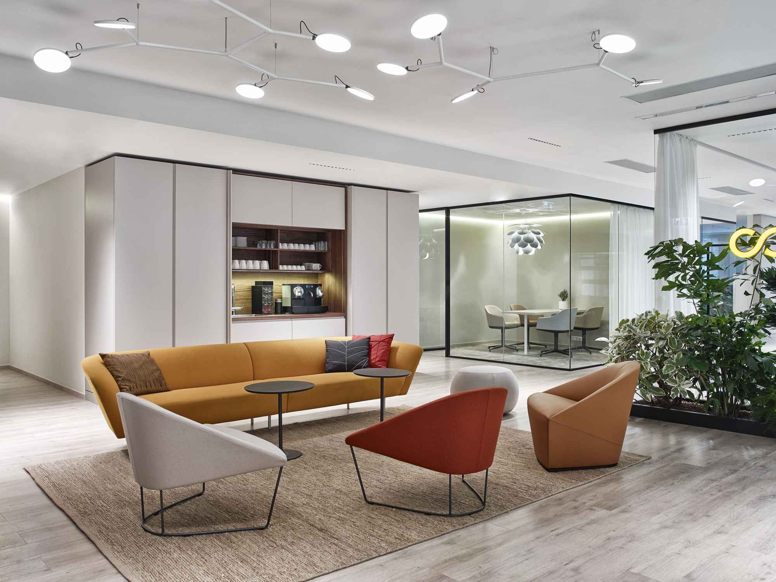
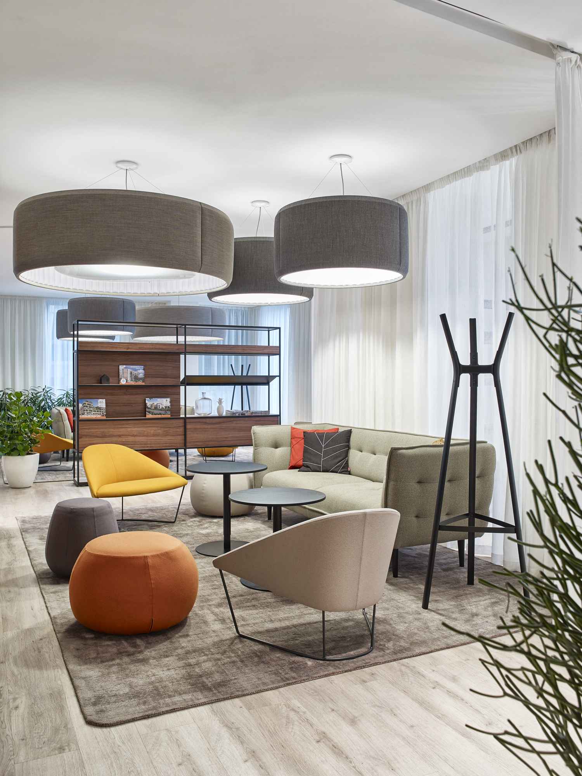
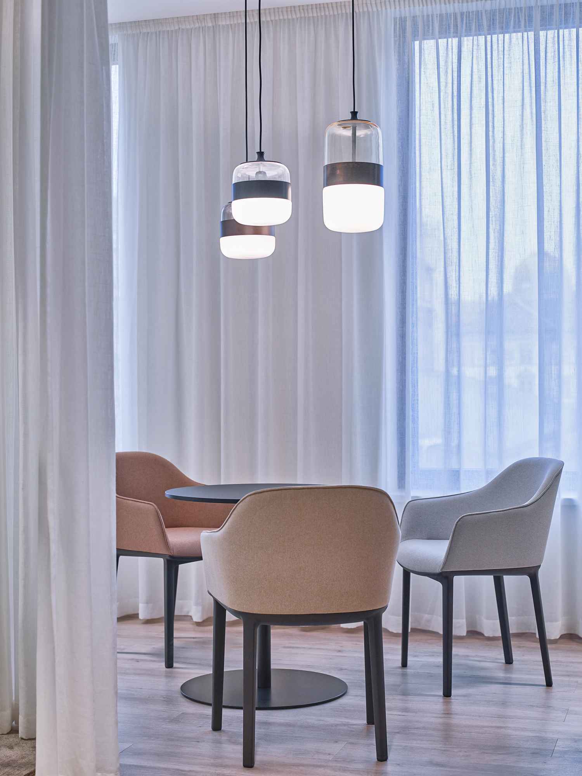
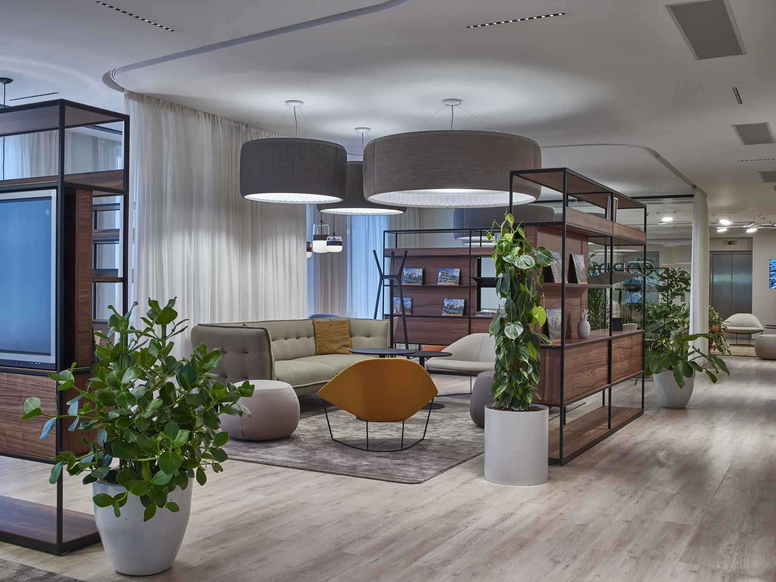
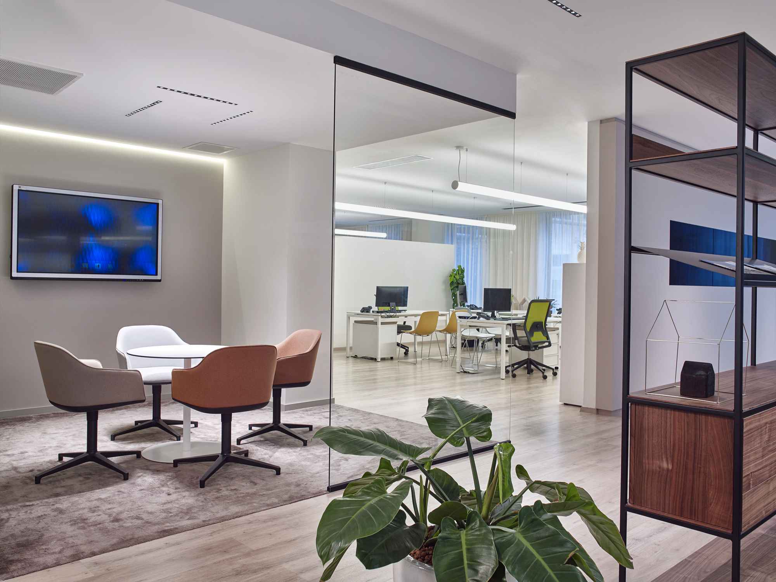
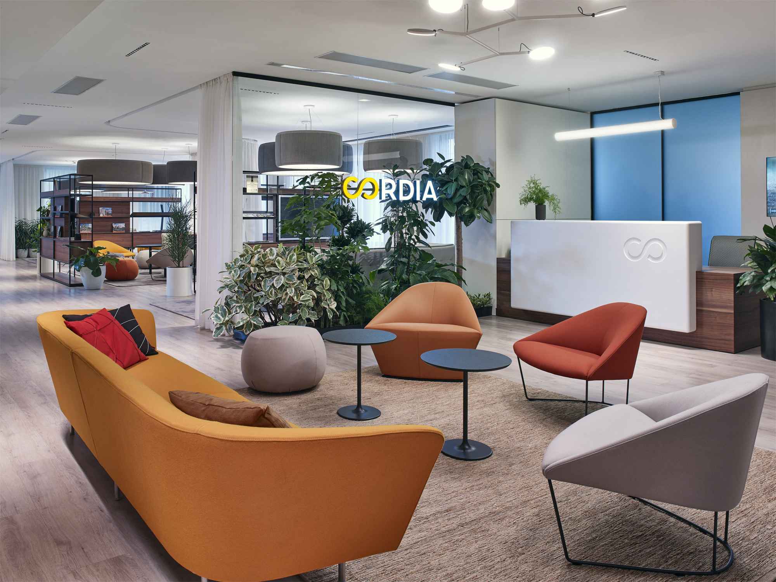
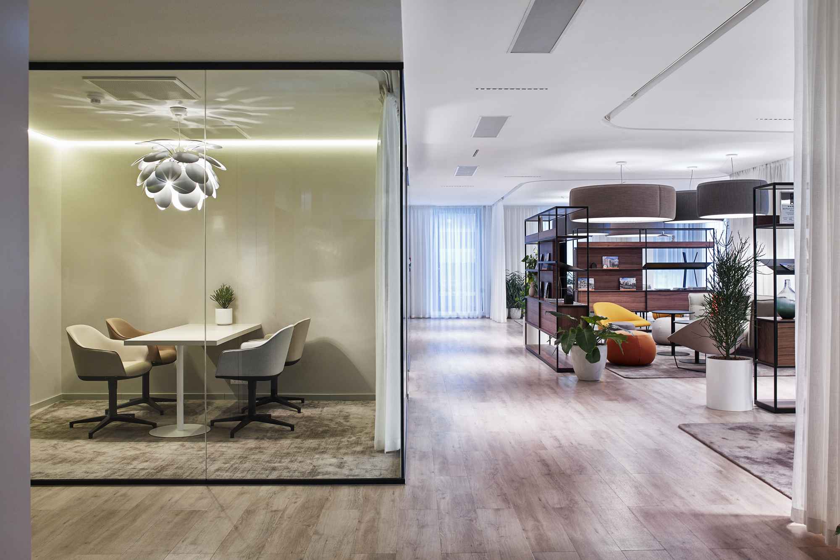
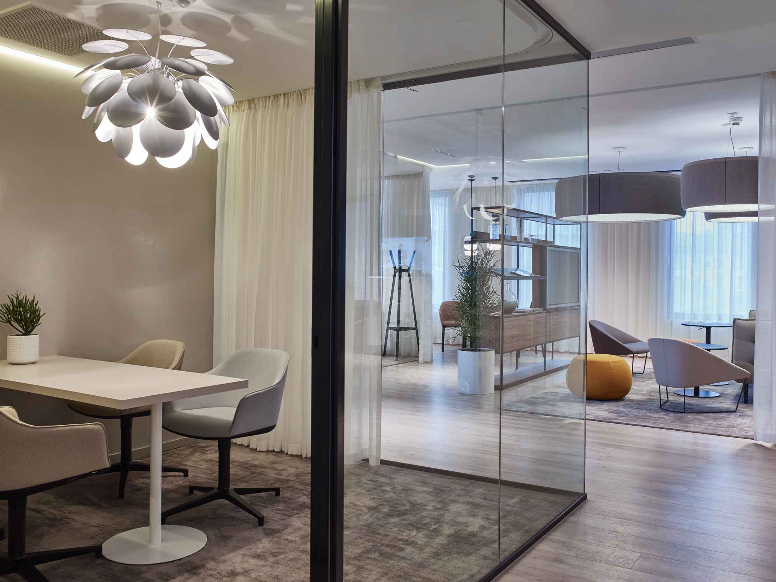
The developer-construction company’s own project: an office which functions as a work environment of the sales team, show office, and a presentational and trans-venue. The design is based on the creative combination of playfulness, elegance and functionality. The spaces are visually distinguishable, acoustically stilled and provide a cosy and convenient environment. An engine powered curtain with long curvy path is the main feature of the space that provides separation as needed, and also makes the atmosphere more dynamic.
Futureal is one of Central Europe’s leading real estate development and investment groups, with completed projects worth €900 million and a further €1.6 billion worth of developments currently underway. Its portfolio includes mixed-use urban regeneration projects, residential developments, commercial properties, and office developments.
Cordia is Futureal’s residential development division. It is one of Hungary’s and Central Eastern Europe’s leading real estate development companies, among others, as the developer of the award-winning Corvin Promenade urban regeneration project. In recent years, Cordia has sold approximately 3,500 apartments. The company’s mission is: creating homes with heart and soul.
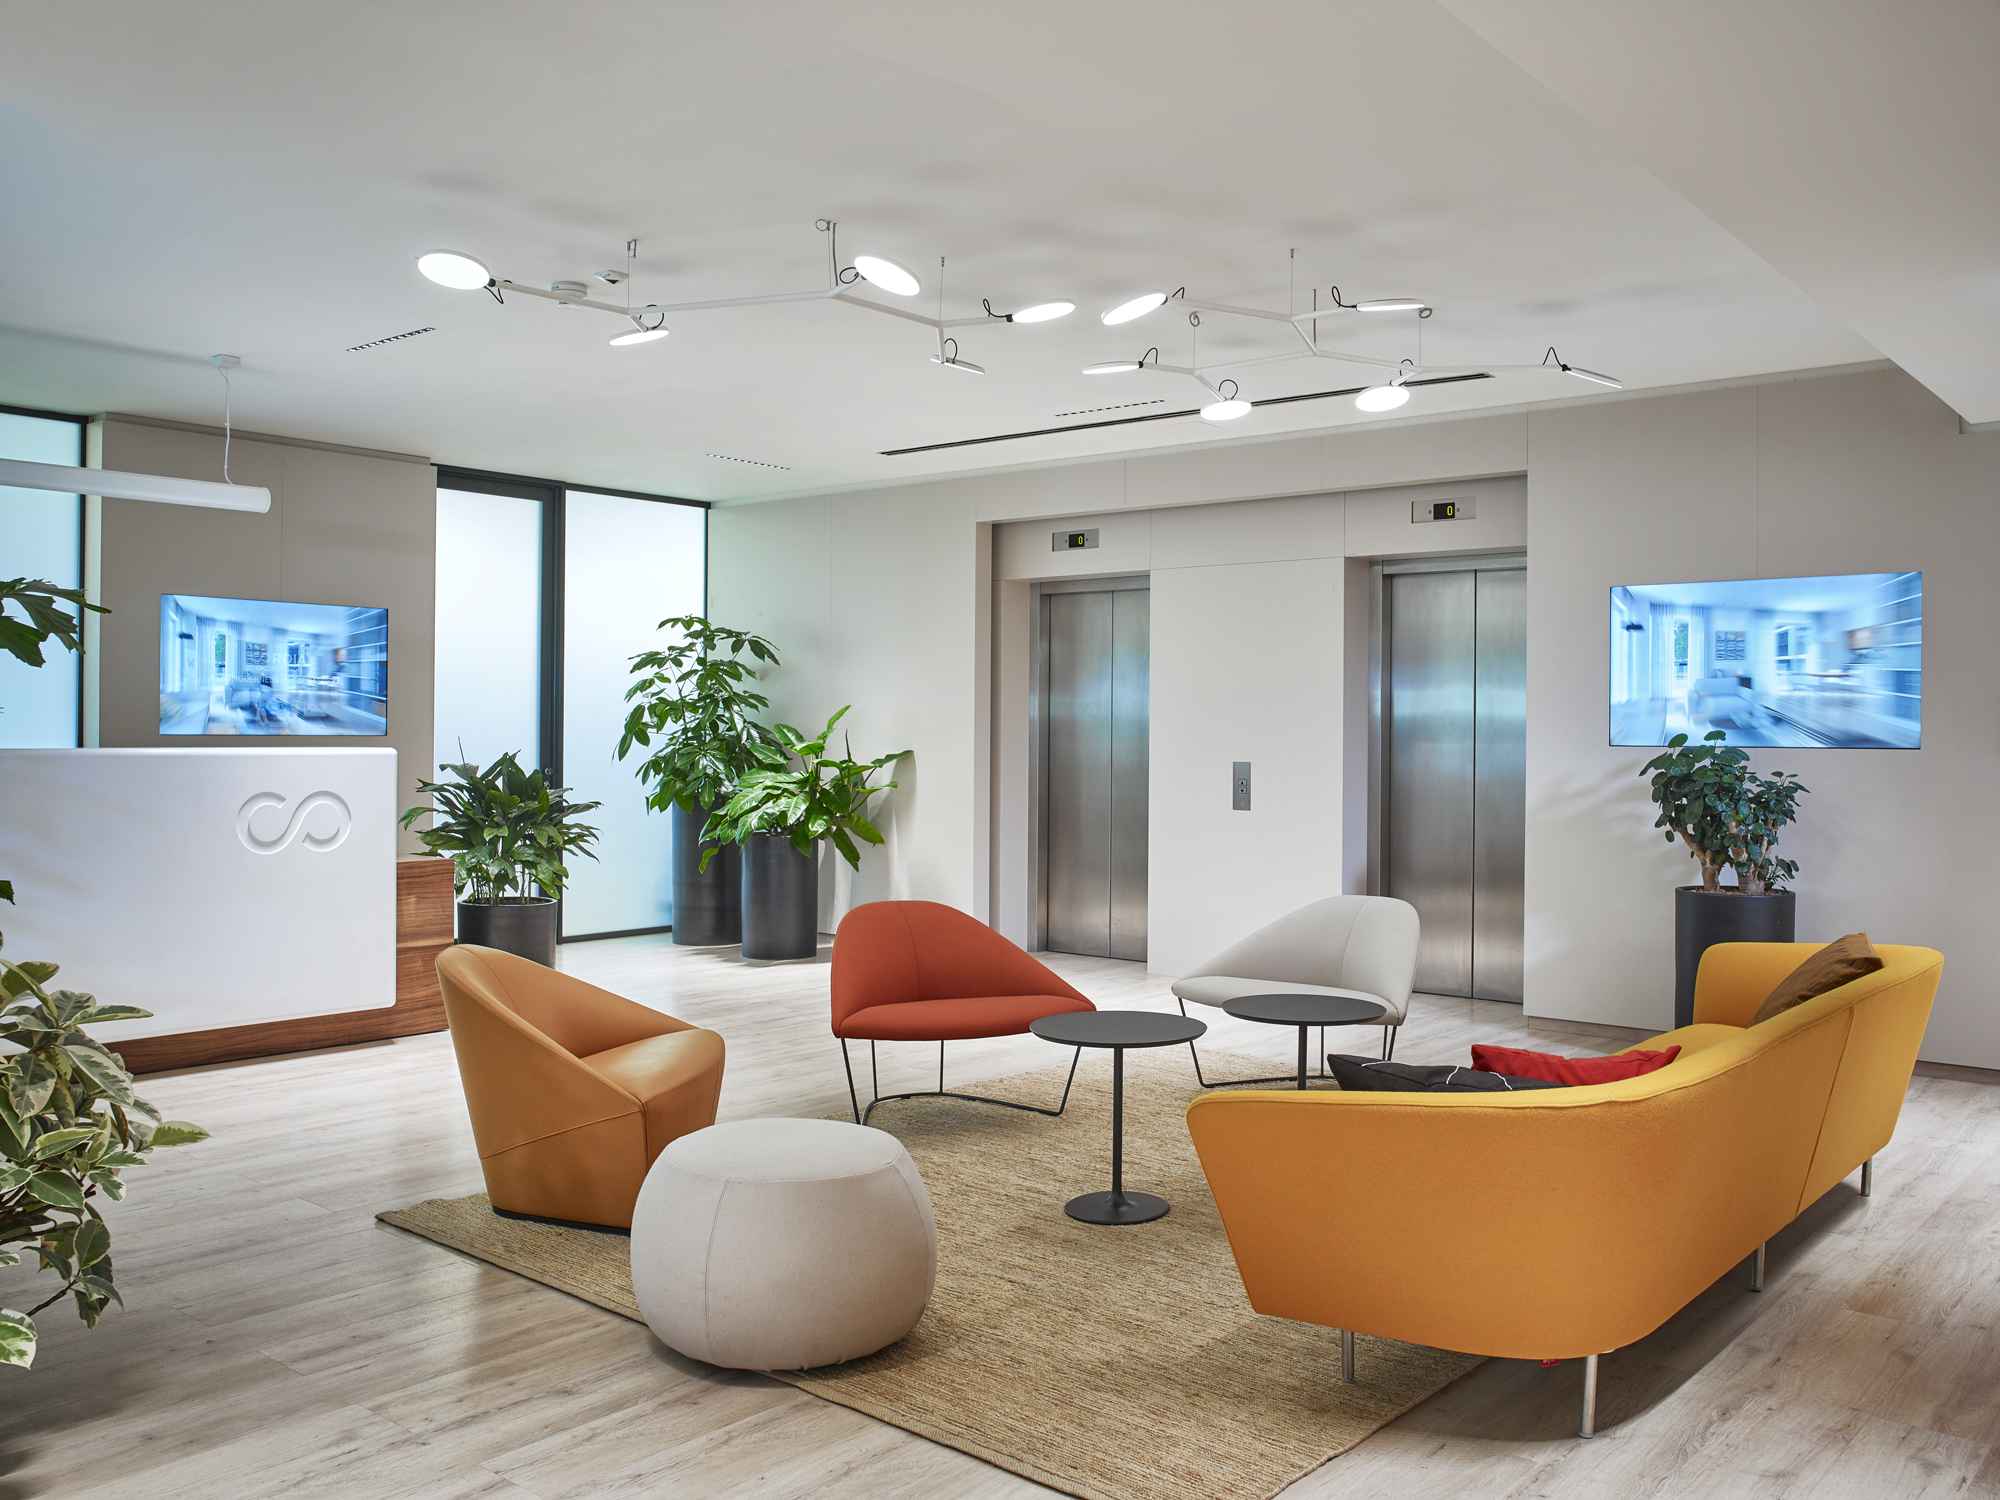
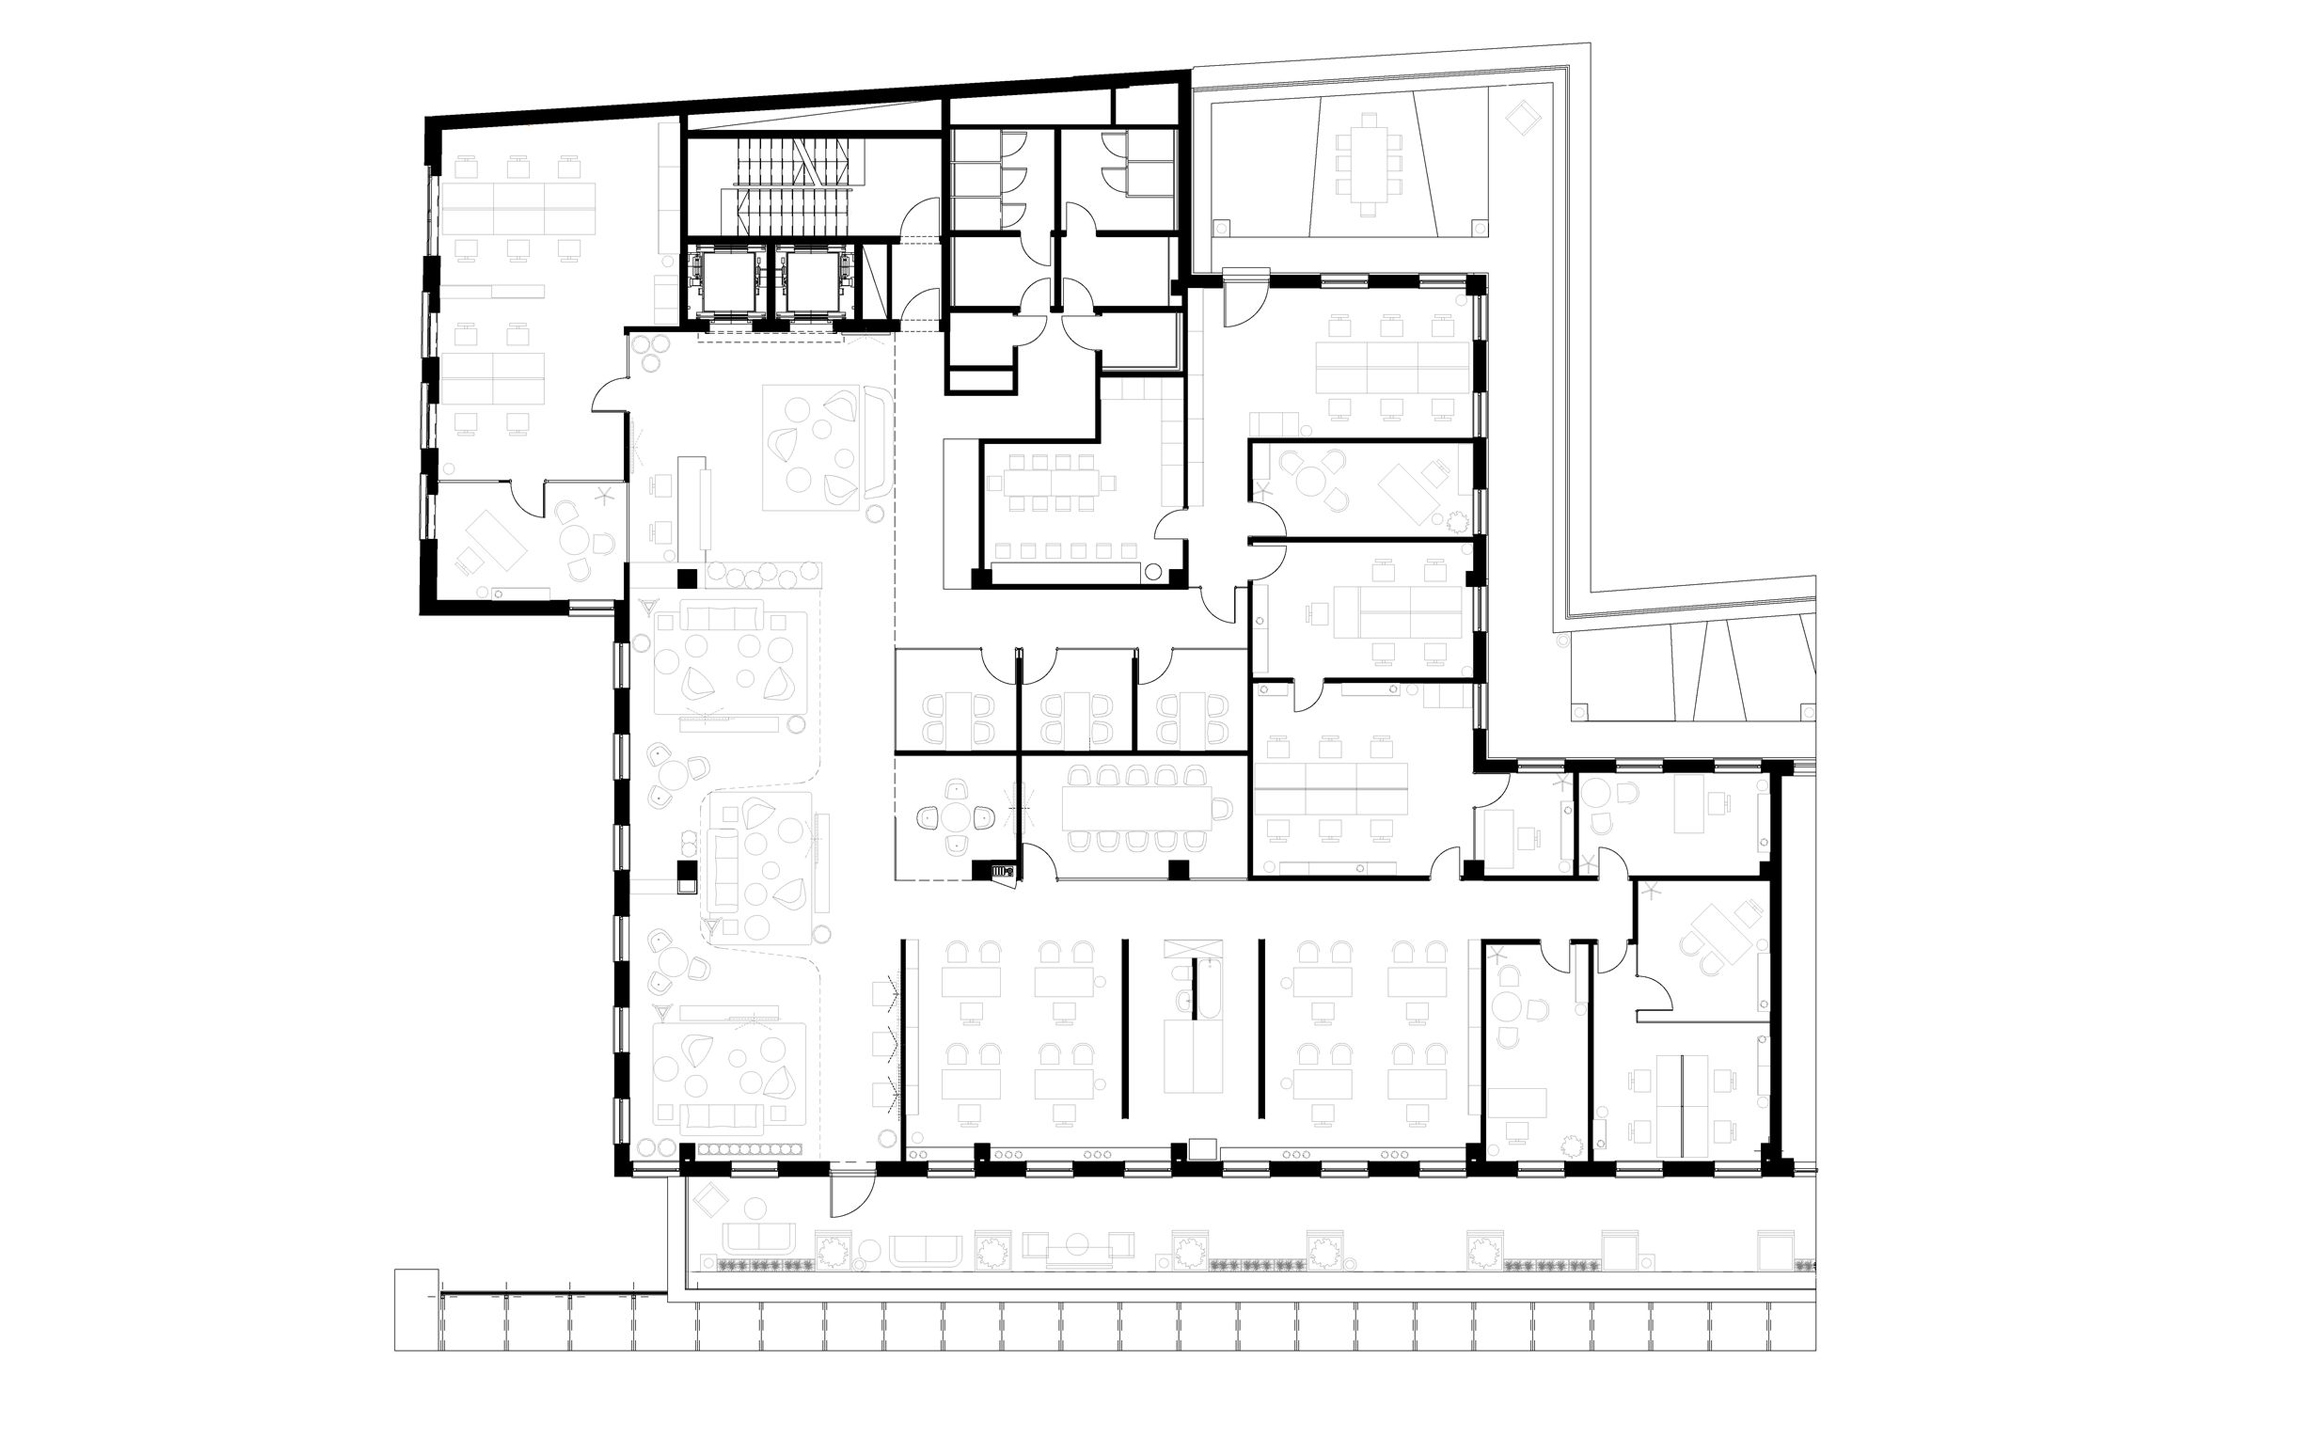
The Cordia Sales Office is a unique, purpose-built project of the group, serving simultaneously as a working environment for the sales team, a showroom, and a venue for presentations and business negotiations. The office has a total floor area of 740 m², complemented by a 150 m² terrace that provides direct access to Corvin Plaza. The office is located in the Corvin Garantiqa Tower, built as part of the second phase of the Corvin Quarter office development. Thanks to the high quality of the materials used and its unique architectural solutions, the tower represents much more than a conventional “A” category office building.
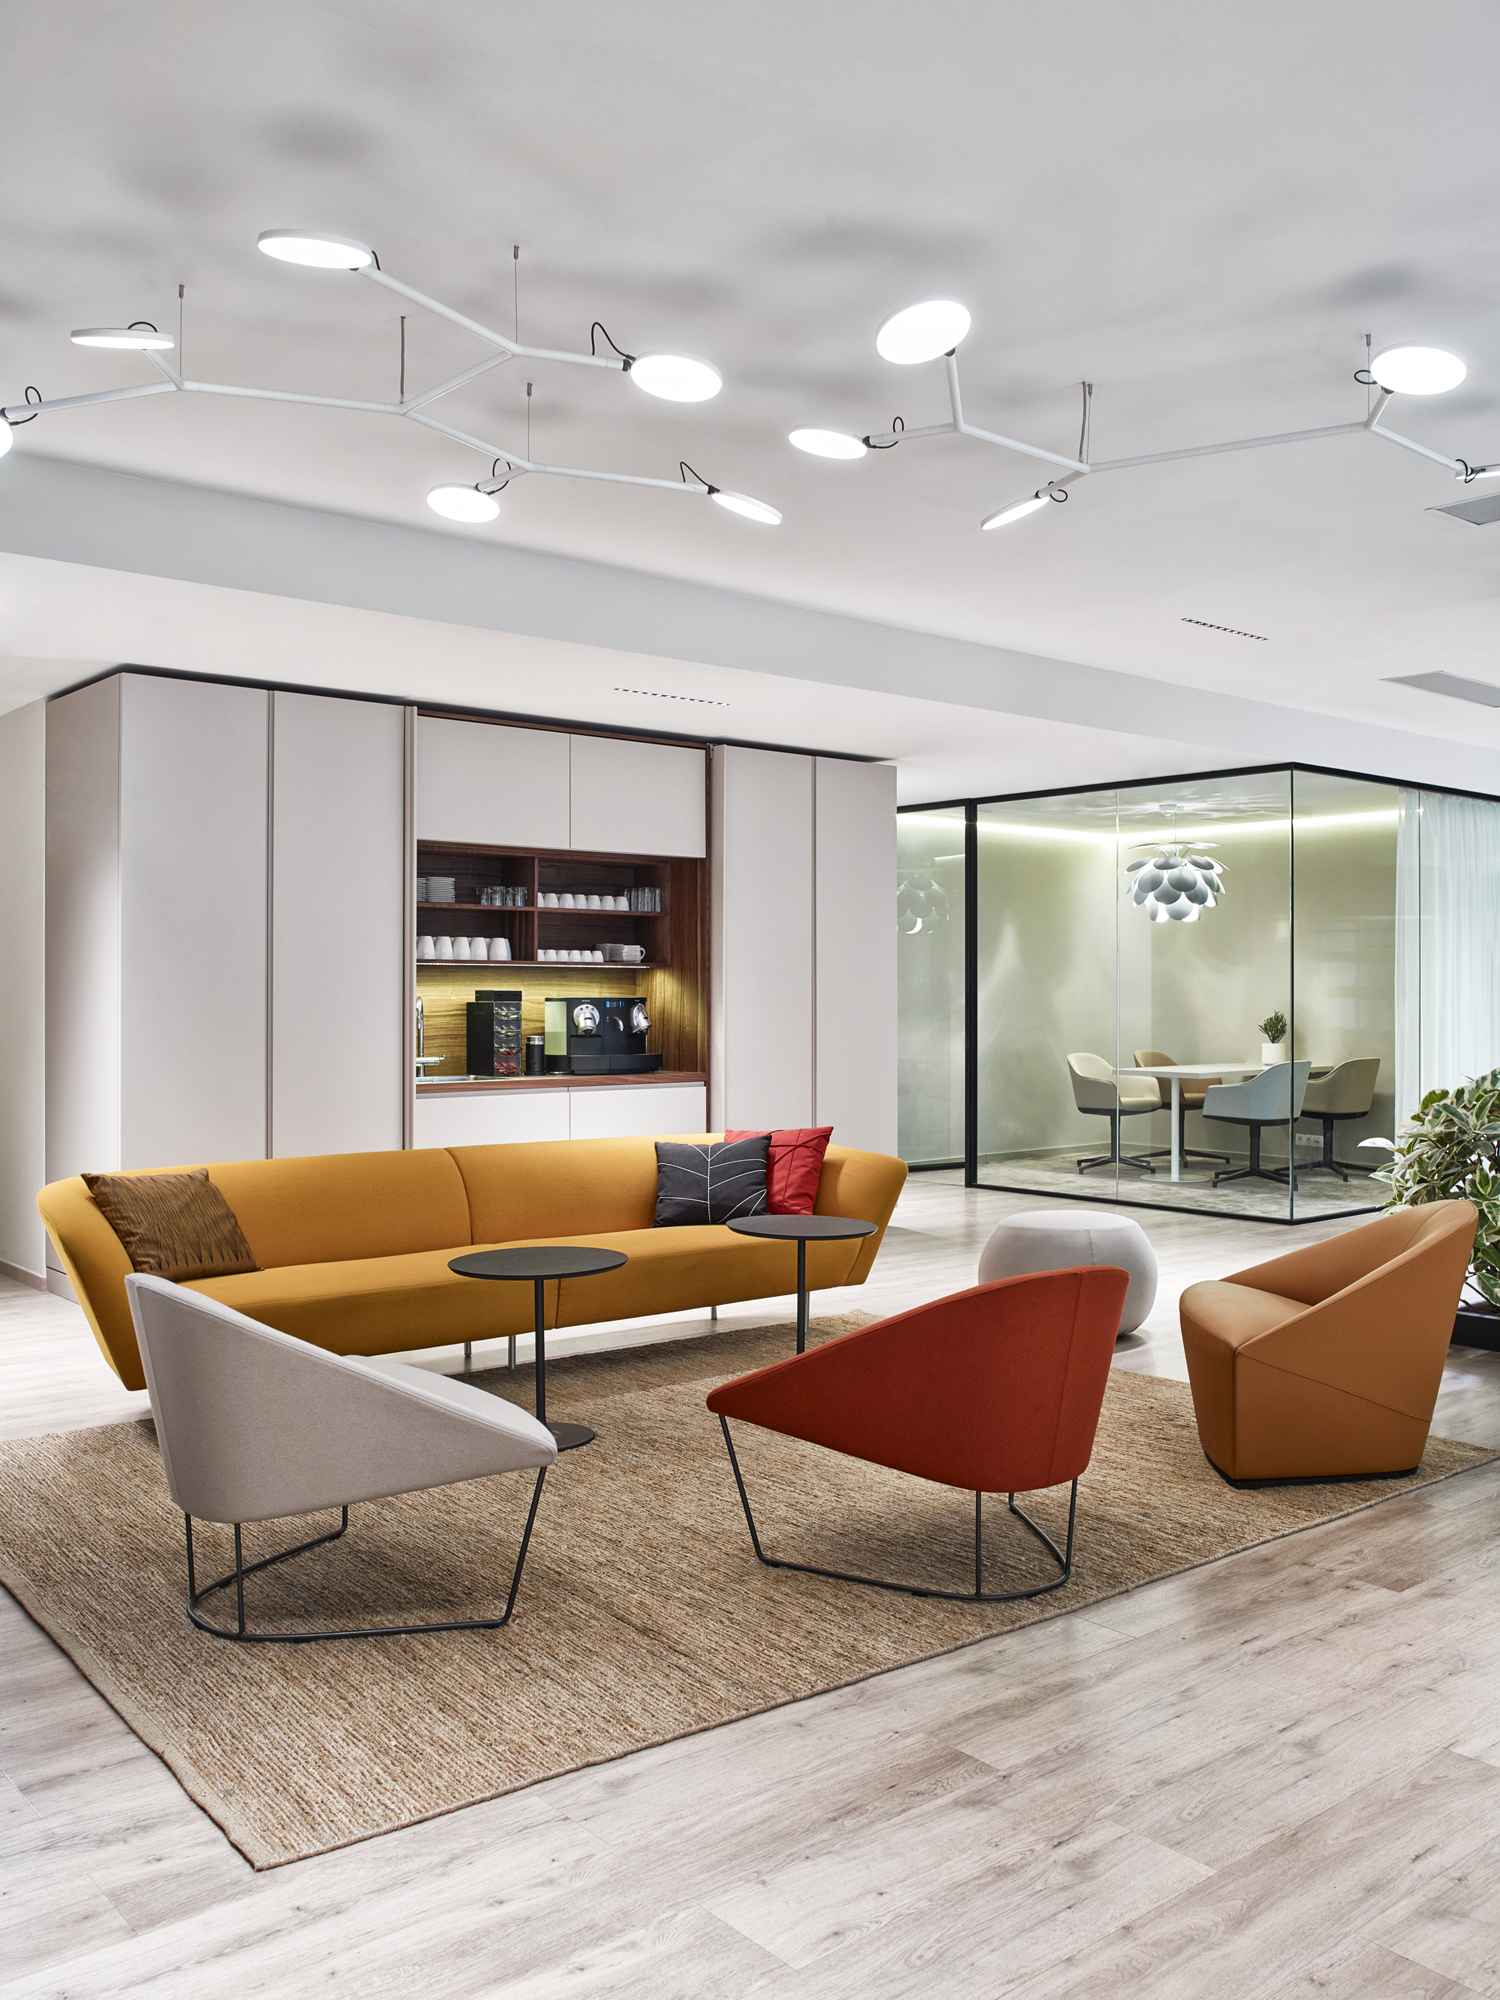
The guiding principles behind the office design were realised through a creative combination of playfulness, elegance, and functionality. A key objective during the design process was to create visually separated and acoustically balanced spaces. Serving their primary functions — including the showroom, office areas, presentation rooms, and meeting rooms — these spaces form a modern, high-quality yet warm and comfortable environment.
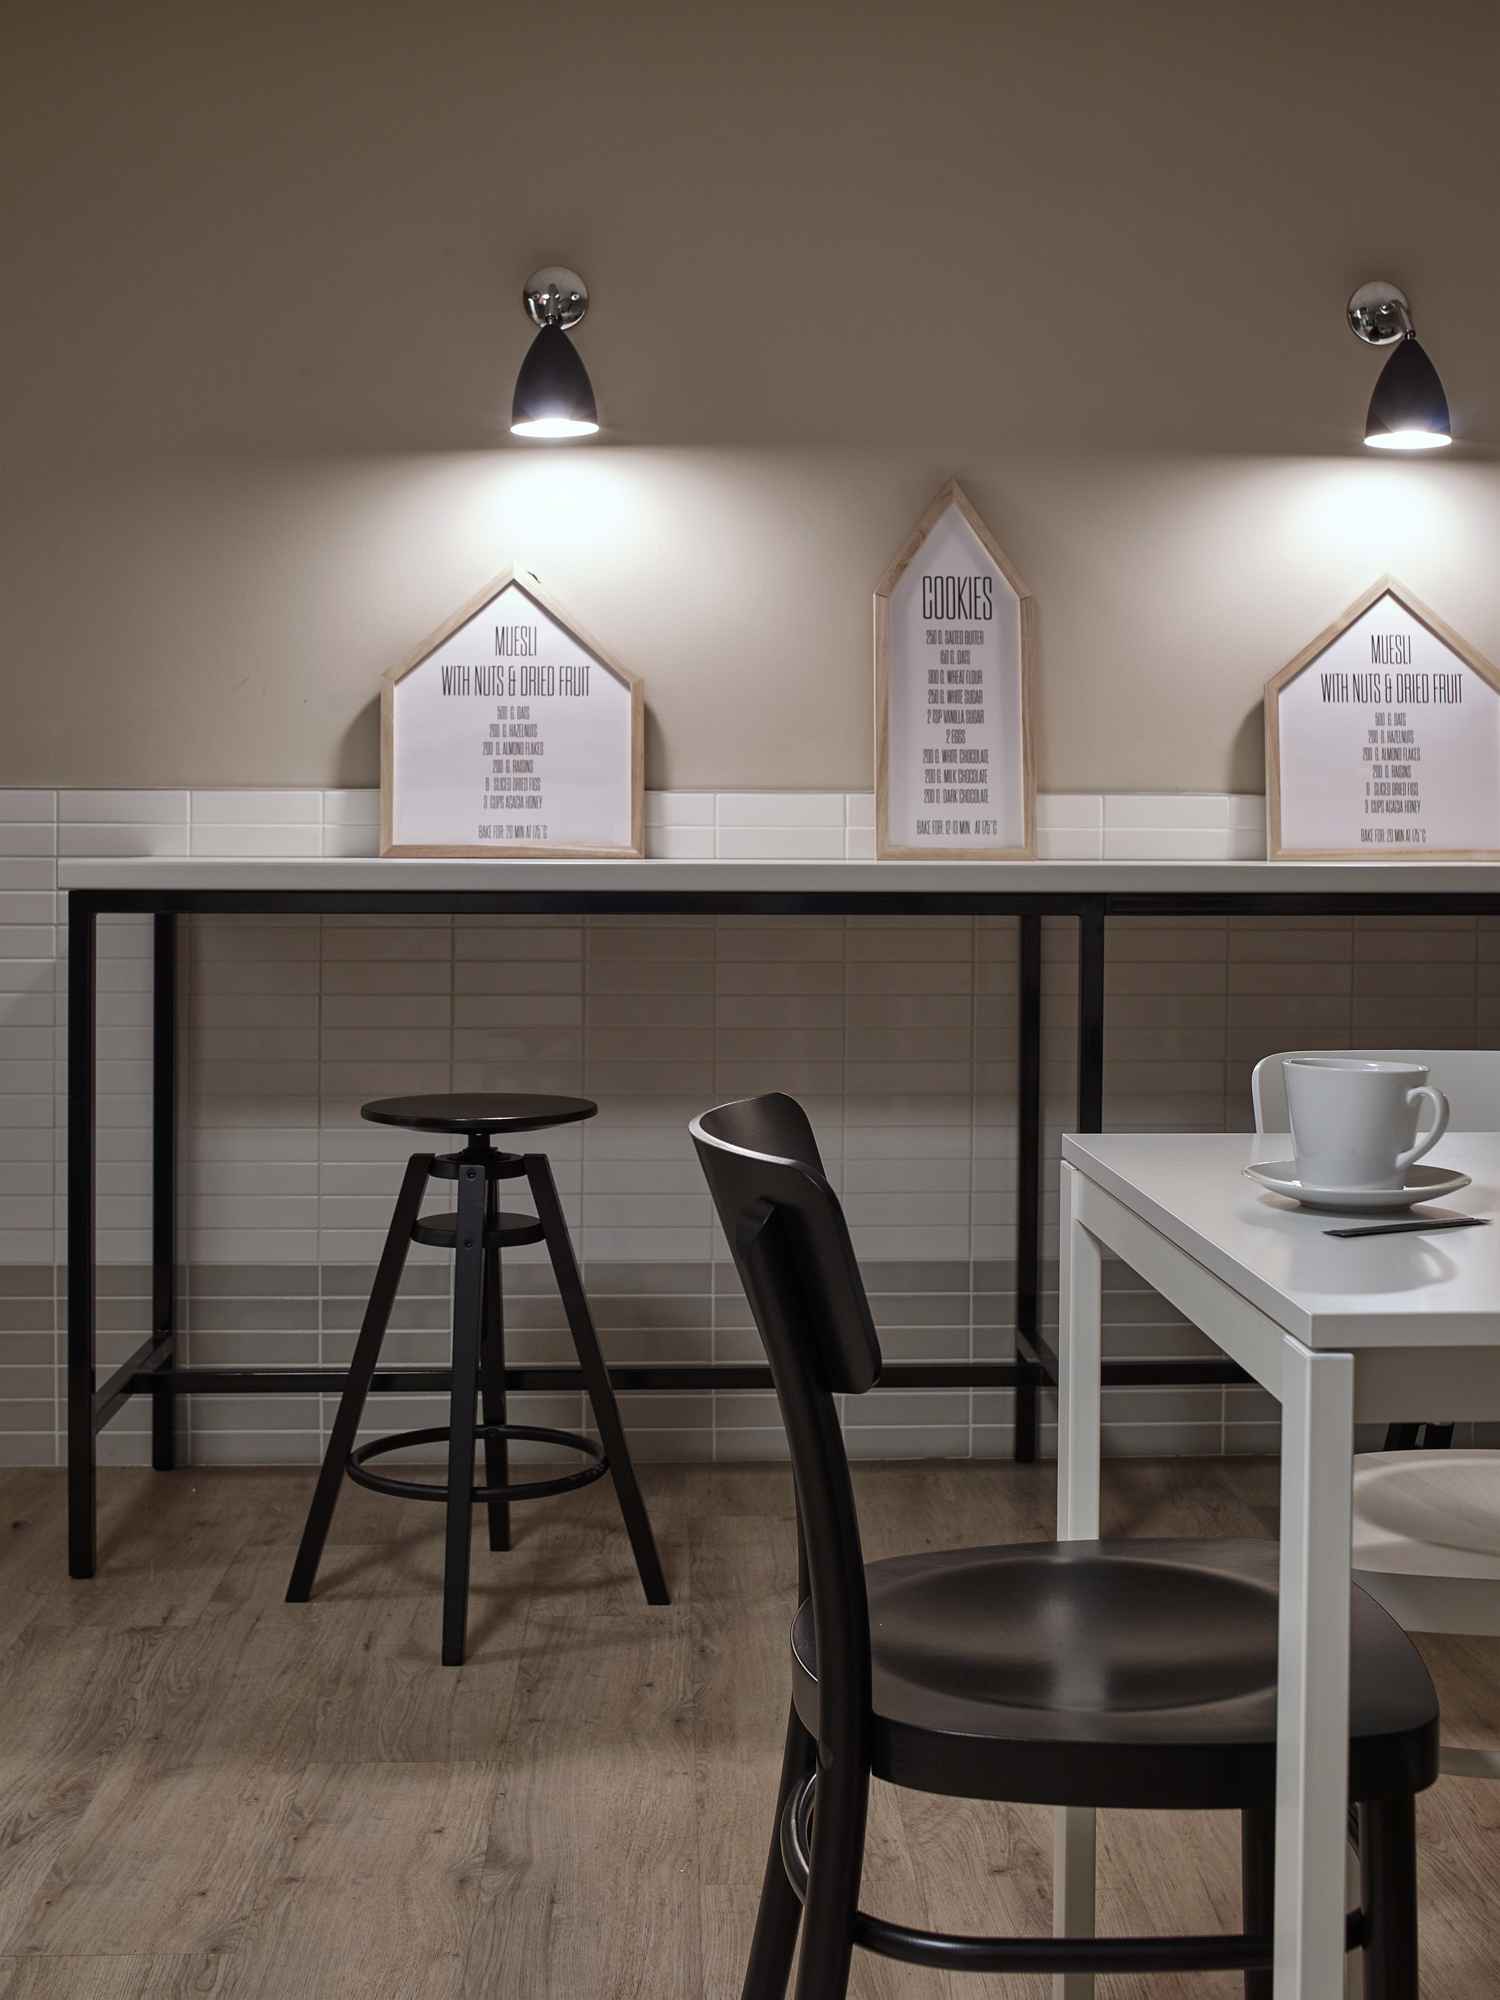
Organic furniture pieces, lightweight and stylish textiles, exciting accessories, and green plant islands further enhance the atmosphere of the space. Light tones and warm earthy colours, combined with orange and green accents and furniture elements, create a modern, sophisticated, and minimalist yet welcoming atmosphere. The office is characterised by spaces that provide privacy and focused individual work while simultaneously encouraging inspiring collaboration and teamwork.