House by the creek
Family with huge circle of friends commissioned us to design a summer villa, on a plot that is cut by a quickly running creek. We proposed a series of small glass-walled houses, following the flow of natural elements, linked together by open, light structures, placed between the little bumps and water-reservoirs.

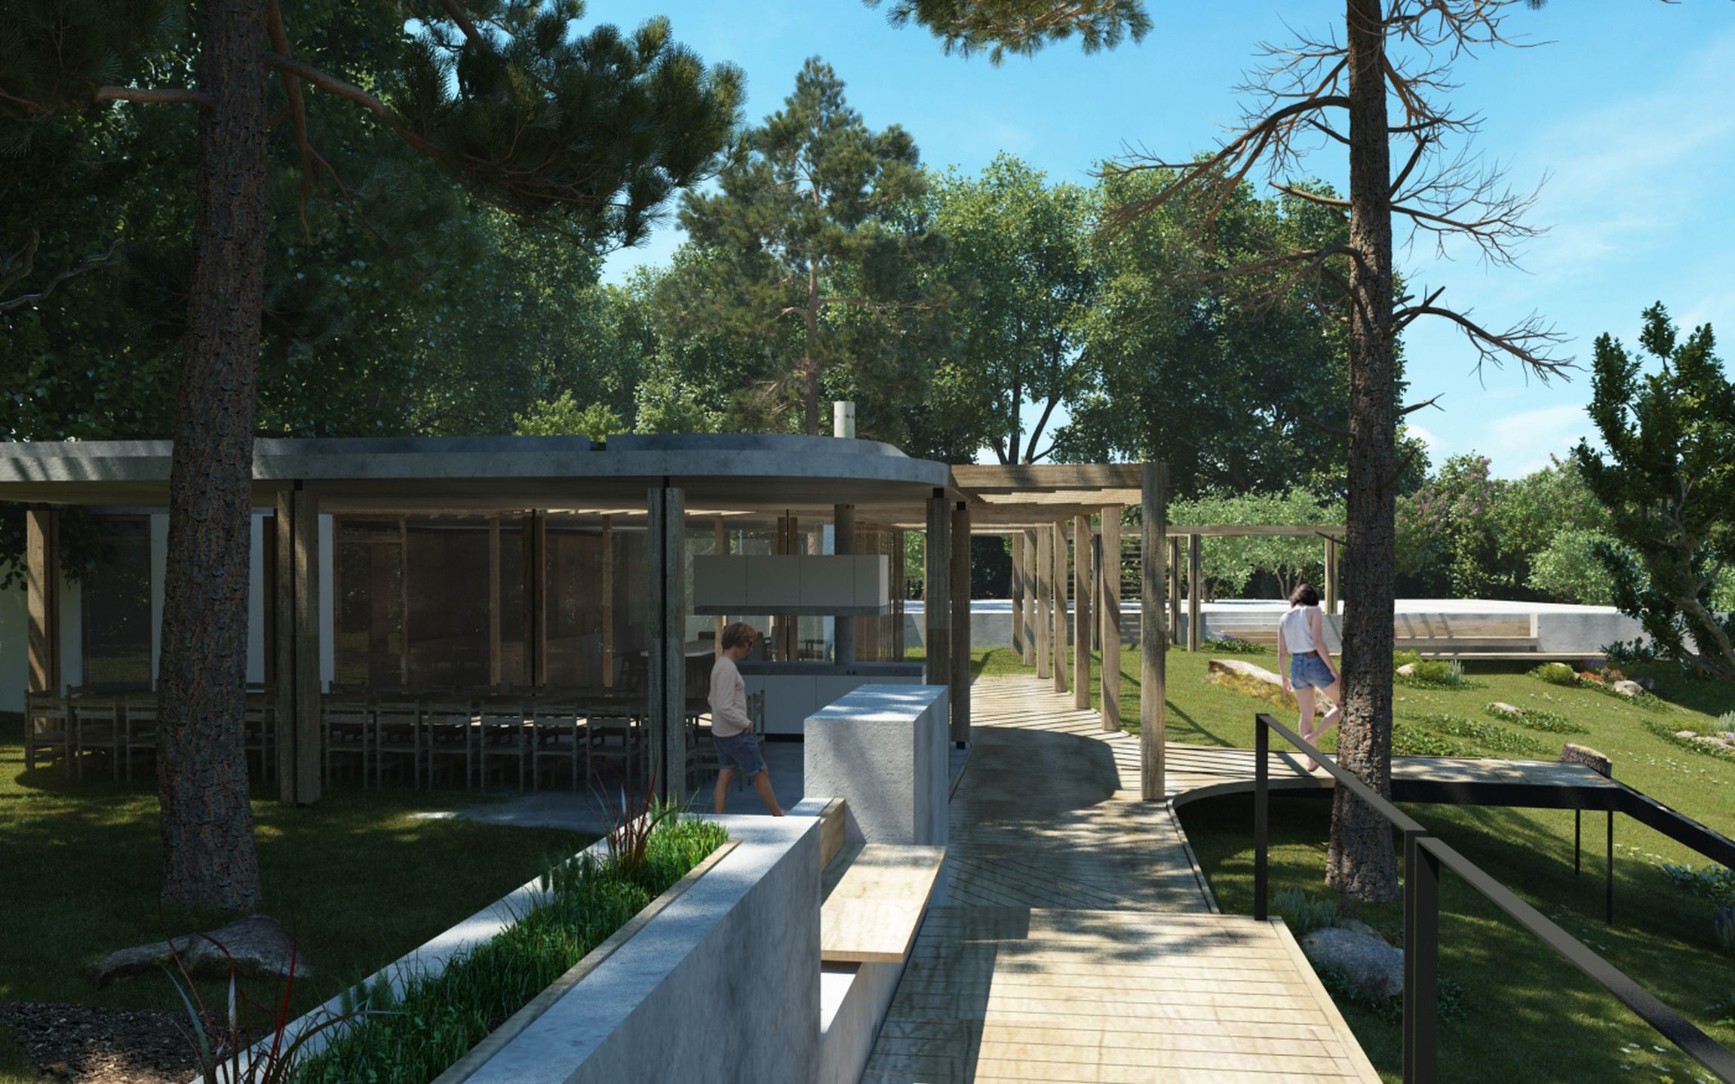
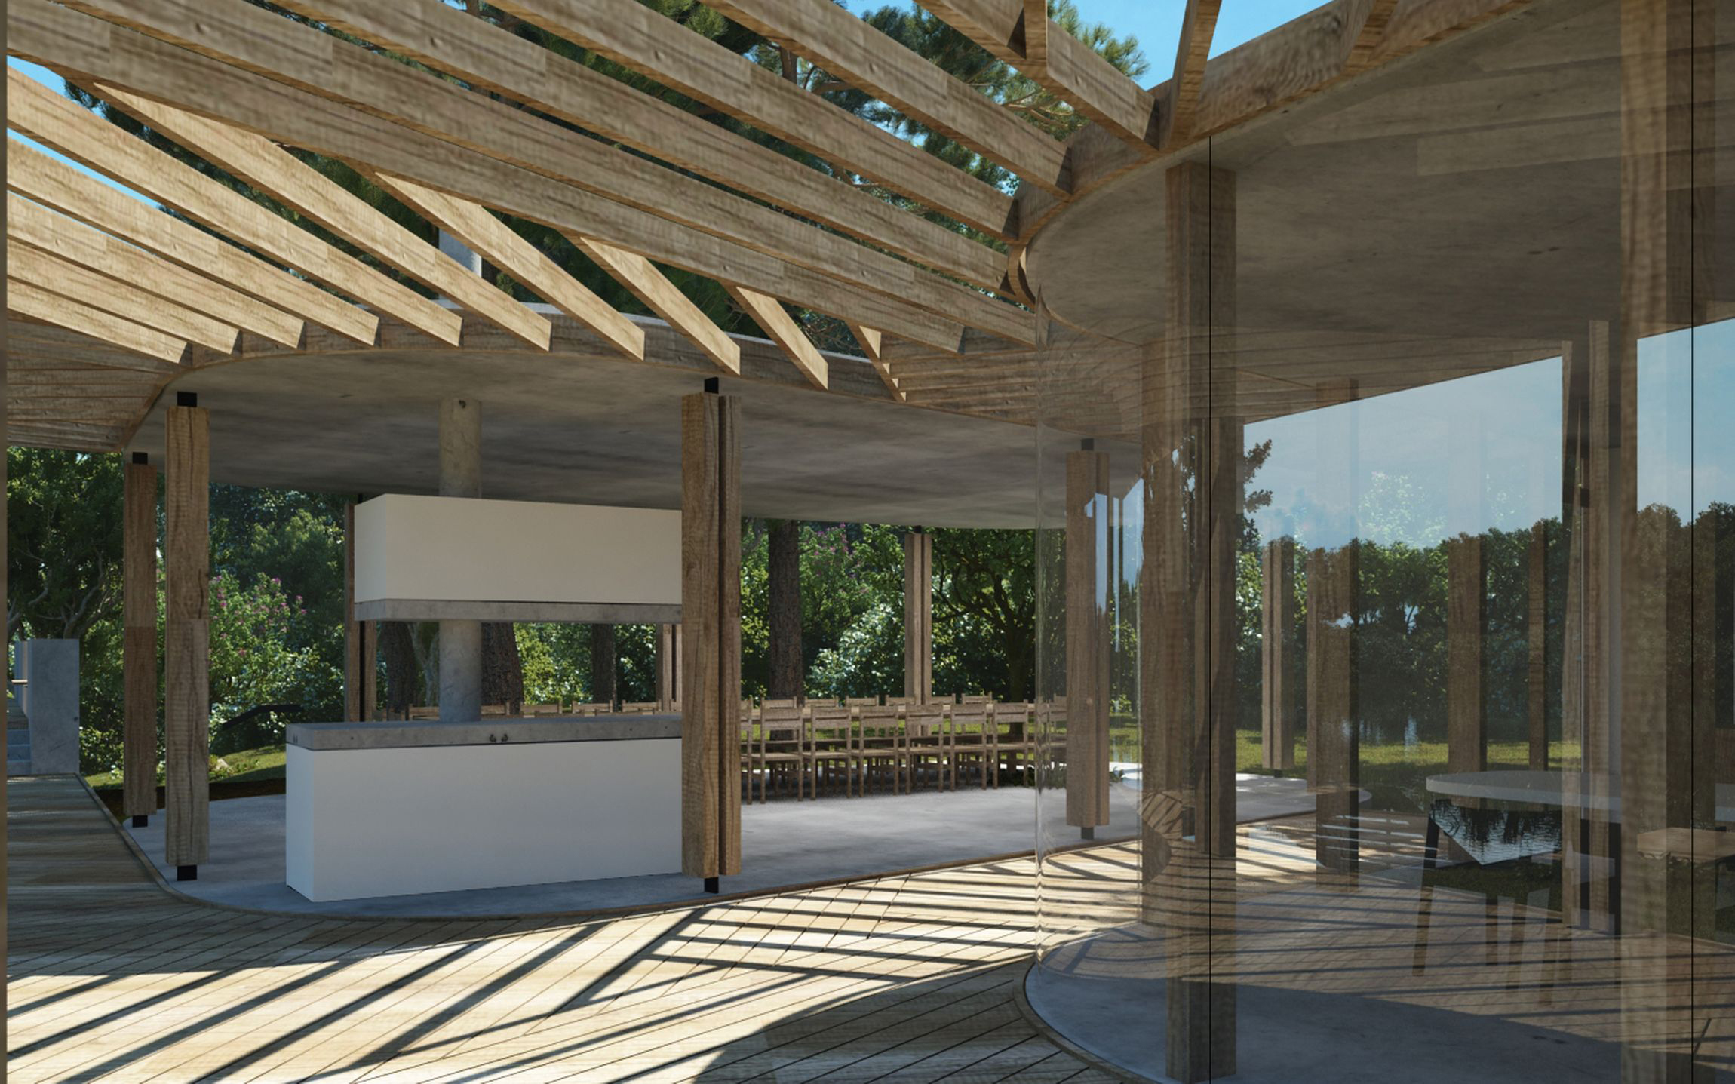
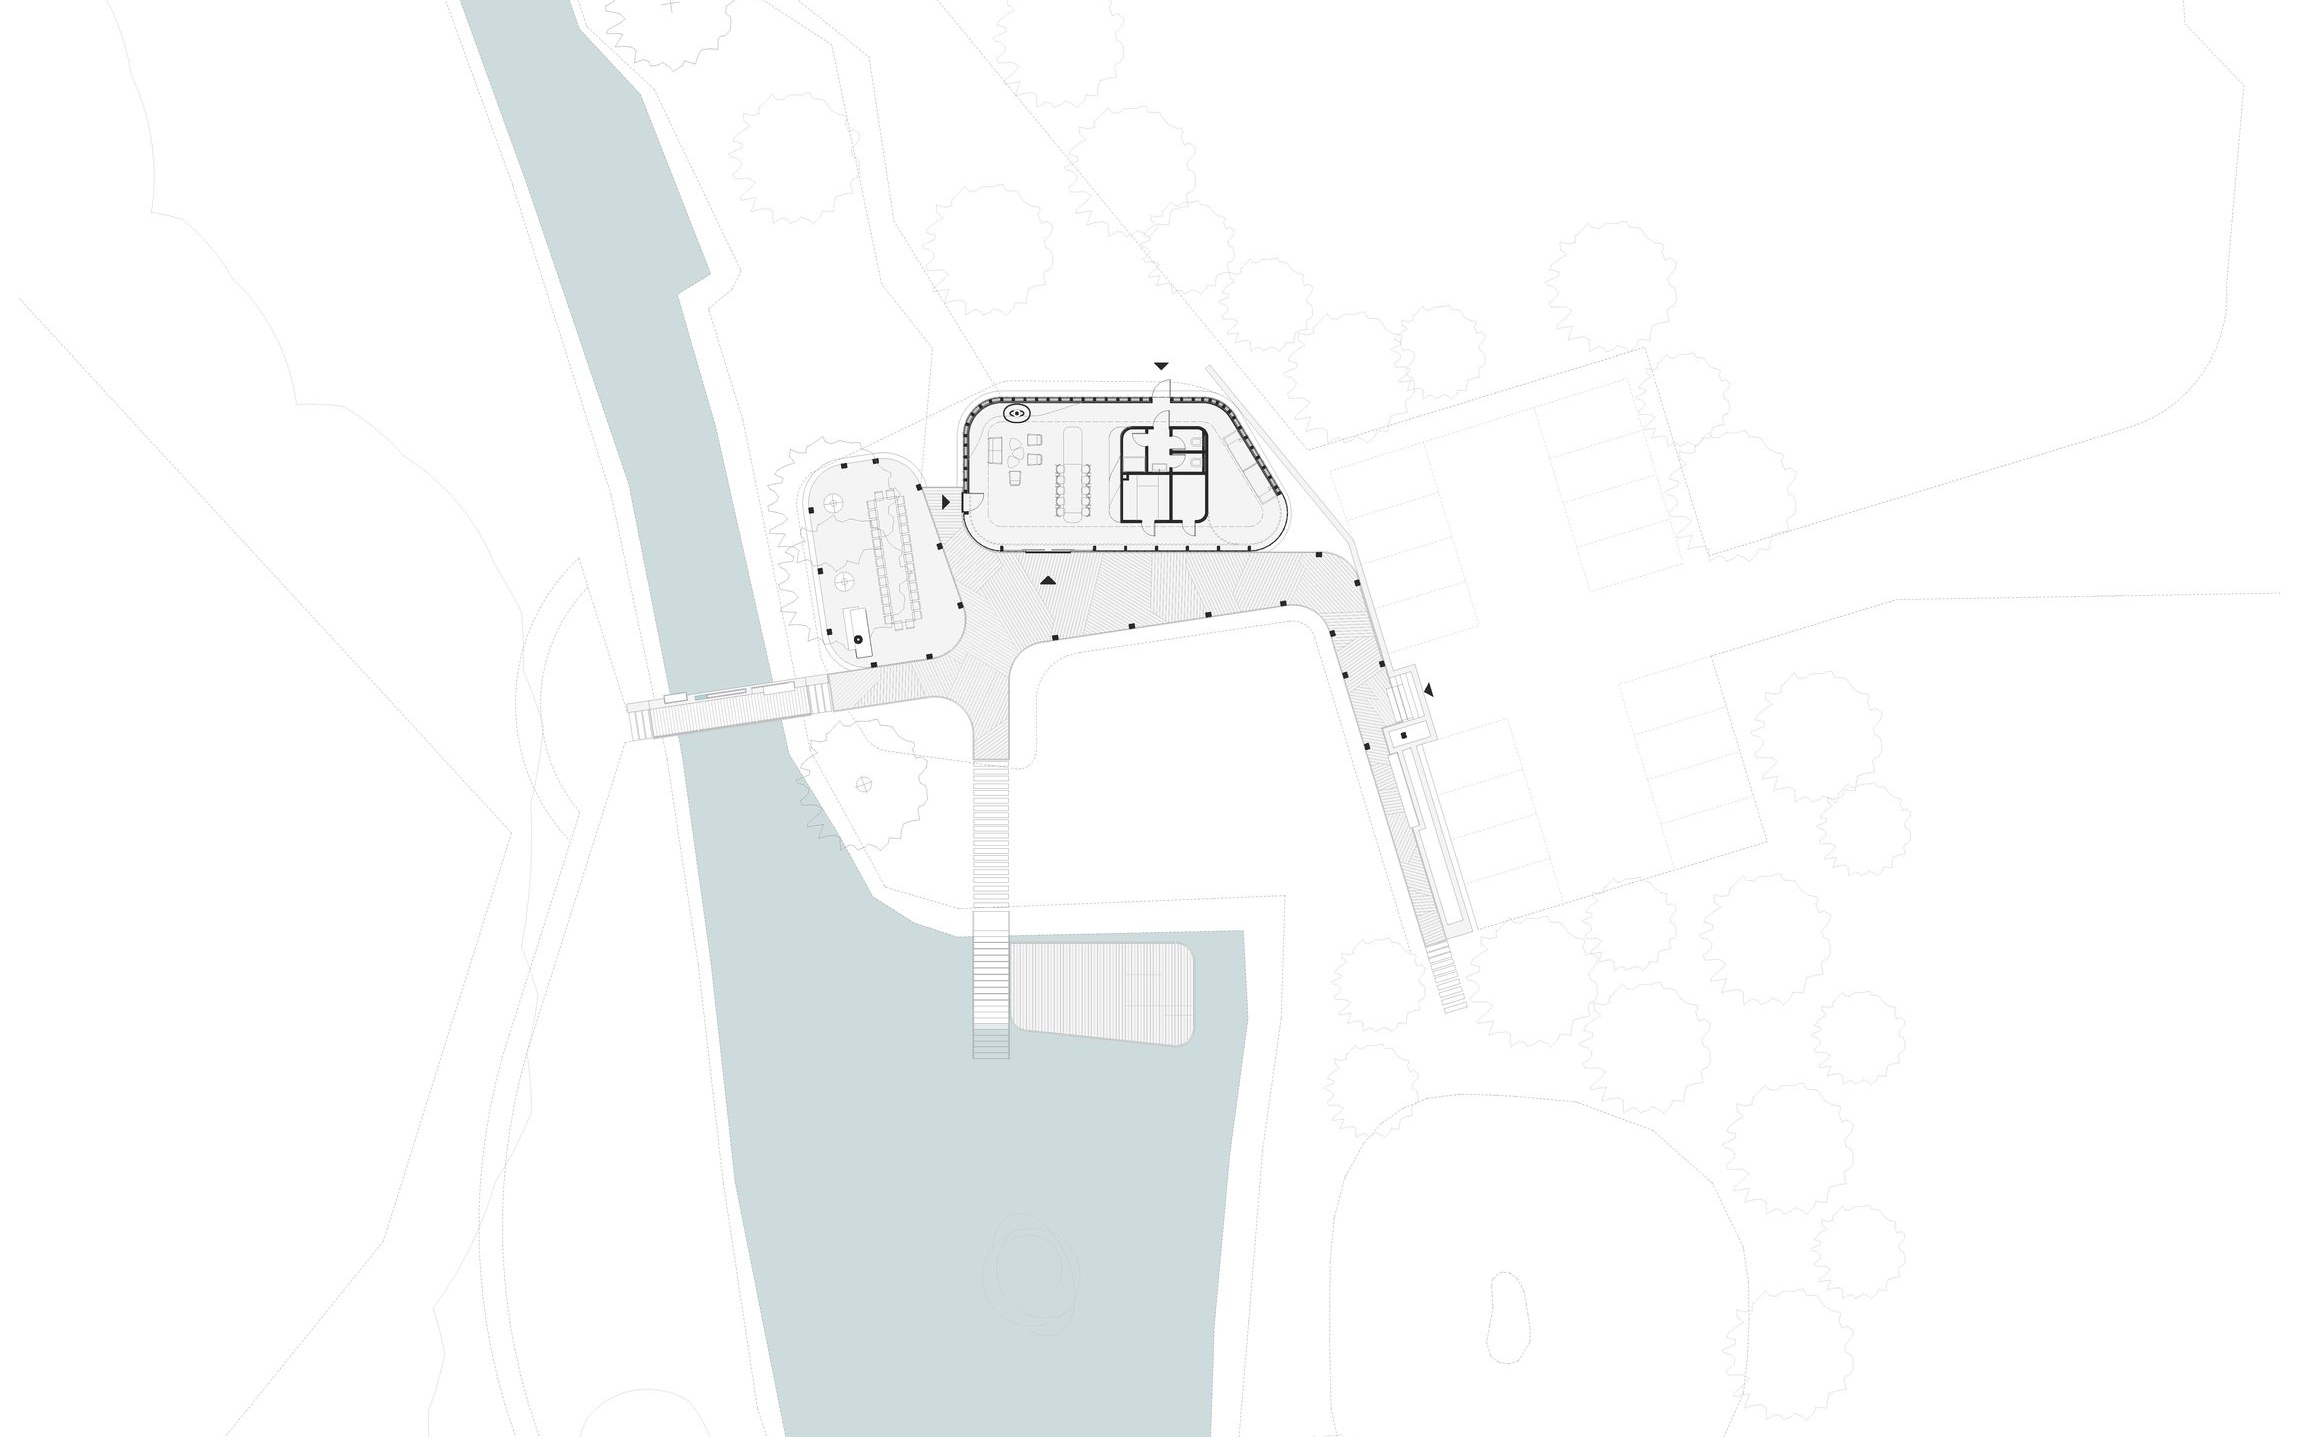
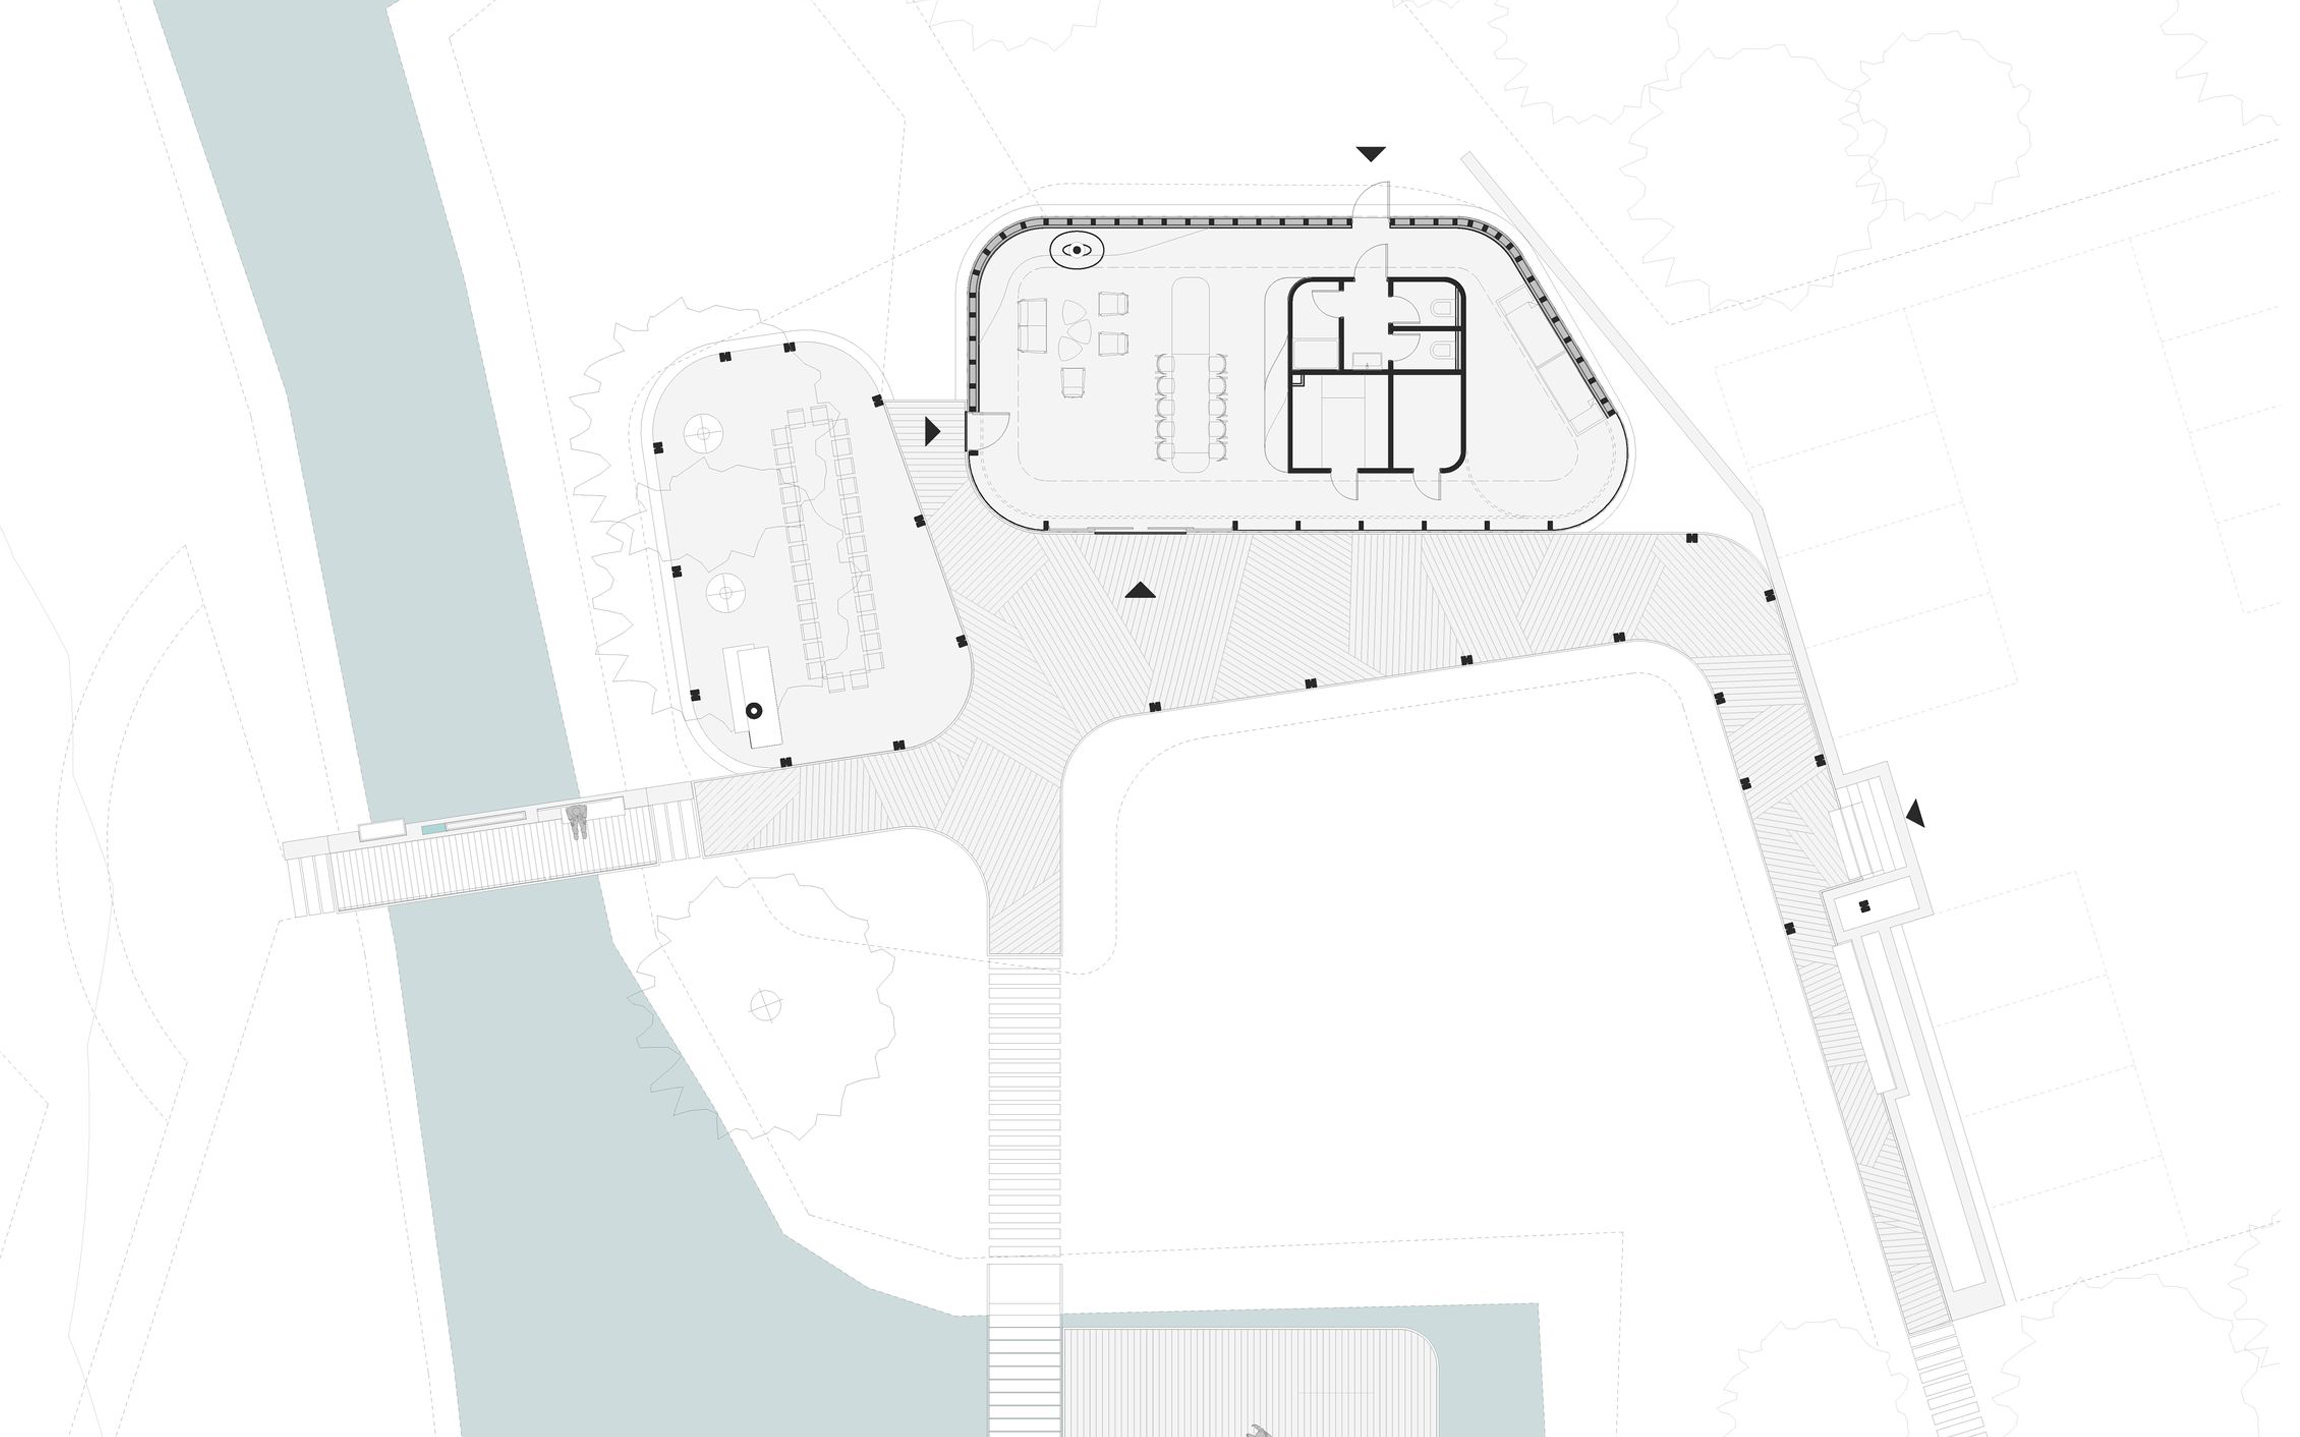
The primary design principle is to make the fullest possible use of the site's existing and proposed landscape qualities. To achieve this, we minimized the number of built elements that could obstruct views. At the same time, walls were introduced where spaces require protection from overlooking and other external influences.
The architectural components of the proposal are as follows.
"Gateway"
Visitors enter the site from the parking area through a structure that serves as a symbolic gateway.
The gateway motif is created by emphasizing the columns supporting the pergola on either side of the entrance opening. The parking area is separated from the site by a retaining wall, which also accommodates the natural change in level. This structure not only retains the soil but also integrates a seating bench for waiting and the staircase leading down to the garden.
"Pergola and Garden Circulation"
A pergola accompanies the main circulation route extending from the entrance to the pavilion and the summer kitchen. The remaining circulation paths—including the lakeside promenade, the walkway leading to the bridge, and the path ascending toward the hill—remain uncovered.
Between the buildings, the pergola extends to fill the space created between them, allowing the two structures to appear as though they organically emerge from the landscape like islands entwined with climbing vegetation. At the same time, it provides effective shading for the southern façades.
Upon reaching the lakeshore, the garden walkway widens considerably. This expanded area serves both as a terrace for sunbathing and relaxation and as a transition to the waterfront. The eastern end of the terrace projects over the water, allowing visitors to sit comfortably on its edge with their feet suspended above the lake. At the western corner, a set of steps provides safe and convenient access to the water for swimming.
"Northern Bridge"
The bridge forms an integral part of the overall architectural concept. Its language is closely related to that of the retaining wall, combining several functions within a single sculptural element.
A single substantial beam spans the stream while simultaneously serving as the southern parapet. Attached to this beam are the pedestrian deck, a built-in seating bench, and a planter suitable for vegetation. Carefully positioned openings perforate the beam, introducing a sense of lightness and transparency into the otherwise robust composition.
"Pavilion"
Among the many lightweight landscape elements, the pavilion is the only fully enclosed architectural structure, yet it is intentionally designed with a gentle and understated character. Its curved glazed surfaces embrace the surrounding landscape rather than creating a rigid separation between indoors and outdoors. In suitable weather conditions, the entire glazed southern façade can be fully opened.
On the northern side, a solid wall provides protection from prevailing winds and unwanted views. This wall incorporates an open fireplace, which offers heating during the transitional seasons. The fireplace is integrated into the wall so that the wall itself acts as thermal mass, storing and gradually releasing heat.
The interior is organized around a freestanding central service core, dividing the pavilion into two spaces of different sizes. The smaller room is suited to more private activities and may also accommodate overnight stays if required. The larger space is designed for entertaining larger groups and incorporates kitchen facilities.
The central core contains generous storage space, a shower room, and a comfortable double toilet with washbasin.
A narrow glazed door is positioned in the northern wall behind the central core. Its purpose is to bring natural light into this otherwise secluded rear corner while also allowing occasional access to the pavilion from the north when desired.
"Summer Kitchen"
The most distinctive architectural feature of the outdoor space is the summer kitchen. Although the pavilion itself also contains indoor kitchen facilities, the summer kitchen is conceived primarily as a place for outdoor cooking and dining.
Its covered yet open configuration provides protection from both sun and rain while maintaining a direct connection to the surrounding landscape.
The roof geometry was carefully designed around two existing healthy trees, both of which are retained. As a result, the roof is punctuated by two generous openings allowing the tree canopies to pass through. The primary structural element of the roof also functions as the chimney for the cooking area.
The composition of the summer kitchen is defined by the interaction of two distinct volumes: a low horizontal element resting on the ground and an elevated storage volume cantilevered from the main structural column.
Materials and Construction
Although the concept design is not intended to define the final materials and structural solutions, several preliminary principles have been established for further development.
Timber is recommended for the pergolas, circulation surfaces and benches, provided that the ongoing maintenance requirements associated with natural wood are acceptable.
The building's window and door systems are also proposed in timber.
Both the pavilion and the summer kitchen may be realized as lightweight structures using timber or steel, while the pavilion could alternatively be constructed as a masonry building.
The walls may be built from brick with a rendered and white-painted finish. Exposed concrete is another possible option, offering a highly expressive architectural contrast. However, from a sustainability perspective it is only justified if the pavilion is intended as a long-term structure with an anticipated lifespan of at least 30 years.
The use of natural stone cladding may also be considered, depending on the availability of suitable local stone.
Throughout the project, material selection should be approached consistently and in close coordination with the overall landscape architectural concept.